


Checking out the newly opened Lab5 at @OISTedu pic.twitter.com/emkYomeB3R
— Prof. Síle Nic Chormaic (@SileNicChormaic) April 4, 2023


Checking out the newly opened Lab5 at @OISTedu pic.twitter.com/emkYomeB3R
— Prof. Síle Nic Chormaic (@SileNicChormaic) April 4, 2023
Complete Monograph: 2024 GROUP A PROPOSED CHANGES TO THE I-CODES
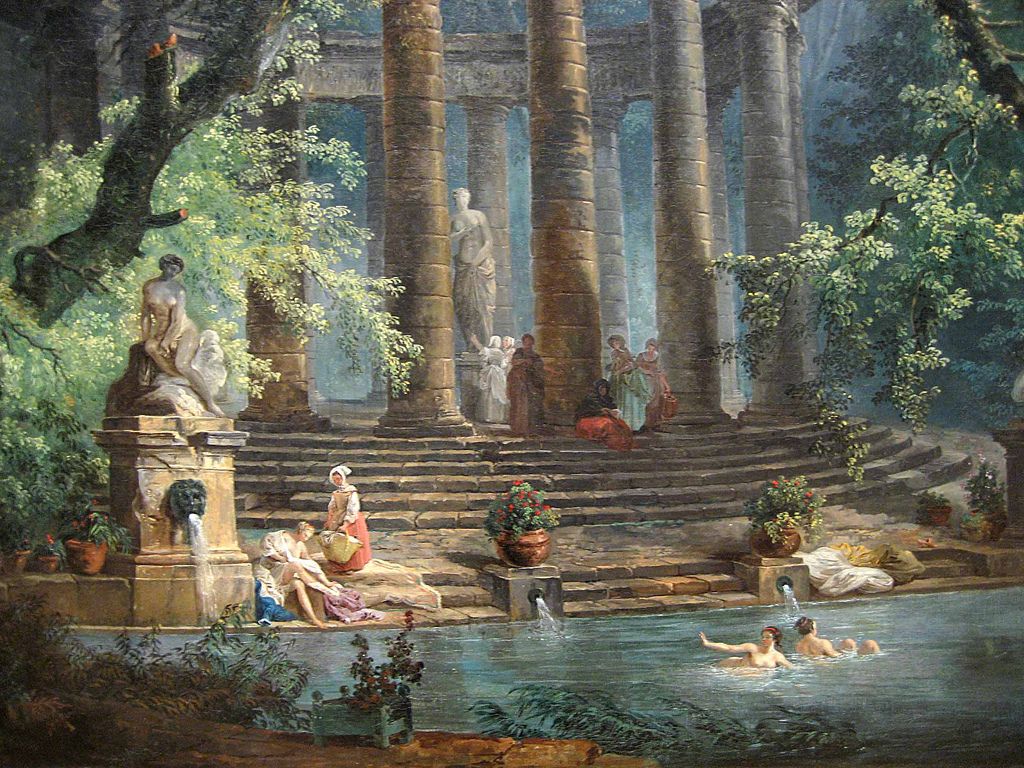
“The Bathing Pool” | Hubert Robert (1733–1808)

CLICK IMAGE to access complete text
Design Considerations for Hot Water Plumbing
Baseline Standards for Student Housing

2024/2025/2026 ICC CODE DEVELOPMENT SCHEDULE
Indoor plumbing has a long history, but it became widely available in the 19th and early 20th centuries. In the United States, for example, the first indoor plumbing system was installed in the Governor’s Palace in Williamsburg, Virginia in the early 18th century. However, it was not until the mid-19th century that indoor plumbing became more common in middle-class homes.
One important milestone was the development of cast iron pipes in the 19th century, which made it easier to transport water and waste throughout a building. The introduction of the flush toilet in the mid-19th century also played a significant role in making indoor plumbing more practical and sanitary.
By the early 20th century, indoor plumbing had become a standard feature in most middle-class homes in the United States and other developed countries. However, it was still not widely available in rural areas and poorer urban neighborhoods until much later.

Pedestrian bollards protect walkways from vehicle intrusion, guide foot traffic, snow plows and can provide heating and illumination. They should be positioned in front of energy utility services (such as natural gas and electrical power switchgear). at sidewalk entrances, crosswalks, and near pedestrian-heavy zones. Join us today at 16:00 UTC when we examine best practice literature and a few construction details as time allows.
ASTM F3016 – Standard Test Method for Surrogate Testing of Vehicle Impact Protective Devices at Low Speeds.
ASTM F2656 – Standard Test Method for Crash Testing of Vehicle Security Barriers.
ASTM A53 / A500 – Standards for steel pipe and tubing used in bollard construction.
ISO 22343 – Vehicle security barrier standards.
ADA Standards for Accessible Design – Ensures bollards do not create accessibility barriers.
IBC (International Building Code) – Covers structural requirements for bollards in buildings.
Vehicular Impact Protection – IBC Section 1607.8.3
Accessibility Considerations – IBC Chapter 11 & ANSI A117.1
NFPA 101 (Life Safety Code) – Addresses fire lane access and emergency egress.
DOT (Department of Transportation) Guidelines – Covers bollard placement in public roadways.
Local municipalities may have additional regulations governing bollard installation and safety compliance.

Vermont State University | Lamoille County
Related:
Illuminated Bollard Riser similar to Pedestrian Light Pole Base
Campus bollard lighting solution

K-12 Schools with Fireplaces as a Library Focal Point








An inglenook is an intimate space typically found beside a fireplace. Inglenooks often have built-in seating or benches, providing a comfortable spot for people to gather around the warmth of the fire. Originally inspired by cooking, but over time, they became more functional as spaces for relaxation, reflection, reading and socializing.
Today at the usual hour we examine that state of best practice literature for their safety and sustainability,
The codes, standards and guidelines that track accepted best practice:
ASME
ASME B31.9 – Building Services Piping
ASME B31.8 – Gas Transmission and Distribution Piping Systems
ASTM
ASTM E2726 – Standard Terminology Relating to Chimneys and Ventilation Systems
ASTM E2558 – Standard Test Method for Determining Particulate Matter Emissions from Fires in Wood-Burning Fireplaces
AGA
Natural Gas Transmission & Distribution
Environmental Protection Agency
EPA Emission Standards (for Wood Stoves)
Compliance Requirements for Residential Wood Heaters
ICC
International Building Code: Chapter 21 Masonry
IEEE
NFPA
NFPA 221 Standard for Chimneys, Fireplaces, Vents, and Solid Fuel-Burning Appliances
NFPA 10 Standard for Portable Fire Extinguishers
Underwriters Laboratories
UL 127 for factory-built fireplaces
UL 103 for chimney systems
United States Department of Energy
Fireplaces, Proper Ventilation for New Wood-Burning Fireplaces

“Fire at Full Moon” 1933 | Paul Klee
Representative Specifications:
University of Vermont: Ignite Your Knowledge of Fireplace Safety
City of Chicago: Gas Distribution Piping Inside of Buildings
University of Rochester: Fire Place Safety
University of Michigan
Related:
The clarity of this first hour—the pensive hope of winter—the ritual morning brings. These are the things. pic.twitter.com/CwdExLn5gC
— 1000yearhouse (@1000yearhouse) January 27, 2026
ENR (December 7, 2023) University of Michigan Signs P3 for $631M Student Housing Project
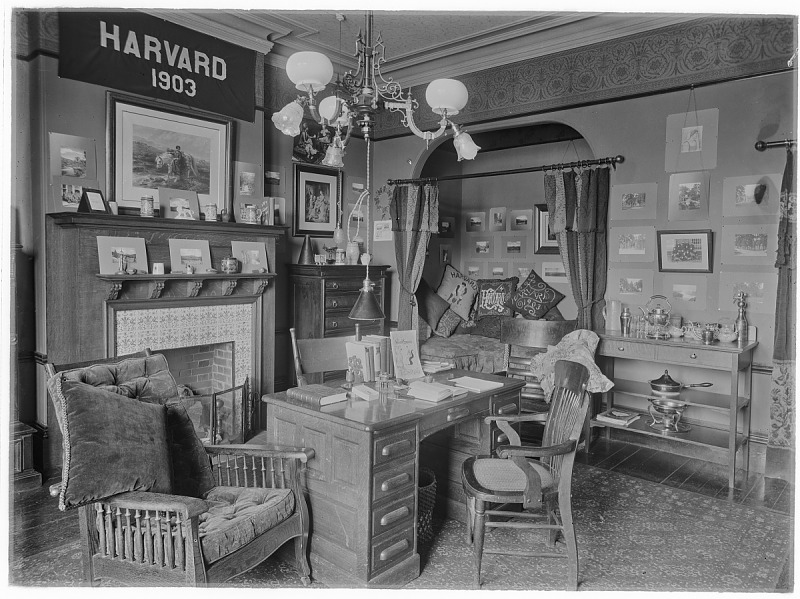
Harvard University Dormitory Room | Smithsonian Museum | Thomas Warren Sears Collection
Today we break down public consultation notices for literature that sets the standard of care for the safety and sustainability of student housing in K-12 prep schools, colleges and universities. We deal with off-campus housing in a separate session because it involves local safety and sustainability regulations; most of which are derived from residential housing codes and standards.
The topic cuts across many disciplines and standards setting organization bibliographies. We usually set our bearing with the following titles:
2021 International Building Code: Section 310 Residential Group R-2 + related titles such as the IFC, IMC, IPC, IECC
2021 Fire Code: Chapter 6 Classification of Occupancy + related titles such as NFPA 70B, NFPA 72 and NFPA 110
2023 National Electrical Code: Articles 210-230 + related Articles 110 and 410
ASHRAE 90.1 Energy Standard for Buildings Except Low-Rise Residential Buildings: Annex G
Like any other classification of real property the average cost for room and board for a public university student dormitory depends on several factors such as the location of the university, the type of dormitory, and the meal plan options. According to the College Board, the average cost of room and board for the 2021-2022 academic year at a public four-year in-state institution was $11,620. However, this figure can range from around $7,000 to $16,000 or more depending on the specific institution and its location. It’s important to note that this average cost only includes the basic meal plan and standard dormitory room. Students may also have additional costs for a larger or more luxurious dorm room, a premium meal plan, or other expenses such as laundry or parking fees.
According to ring Rider Levett Bucknall, a global property and construction consultancy firm, the average construction cost for a student housing facility in the United States in 2021 was around $202 per square foot. However, this figure can range from around $150 to $300 per square foot or more depending on the specific project. Life cycle cost for new facilities with tricked out net-zero gadgets is hard to come by at the moment.
Because money flows freely through this domain we examine scalable densities and the nature of money flow patterns; partially tracked by the Electronic Municipal Market Access always on the standing agenda of our Finance colloquium.

More
National Institute of Standards & Technology: The Character of Residential Cooktop Fires
Deserted College Dorms Sow Trouble for $14 Billion in Muni Bonds
Here are a few pros and cons of private sector construction of university-owned student housing:
Pros:
Cons:
It’s important to note that these pros and cons may vary depending on the specific circumstances and context of each individual university and private sector partnership.

University of Michigan North Quad
Robert A. M. Stern is an American architect, educator, and author known for his contributions to the field of architecture, urbanism, and design. Stern has been particularly influential in shaping the aesthetics of educational campuses through his architectural practice and academic involvement. Here are some key aspects of his approach to the aesthetics of educational campuses that attract philanthropic legacies:
Art presents a different way of looking at things than science;
one which preserves the mystery of things without undoing the mystery.
NFPA 1 Second Draft Meeting (A2026) June 2 – 3, 2025

“Interior de Ateliê” 1898 Rafael Frederico
We are guided by four interdependent titles that set the standard of care for safety and sustainability of occupancies supporting the fine arts in education communities.
(1) Chapter 43: Spraying, Dipping and Coating Using Flammable or Combustible Material of NFPA 1: Fire Code. As a “code” the public has free access to the current 2021 Edition , and Chapter 43 at the link below:
NFPA 1 Fire Code / Chapter 43 Spraying, Dipping and Coating Using Flammable or Combustible Materials
You get a sense of the back-and-forth among the technical committee members from the transcripts of committee activity linked below:
First Revisions Report (282 pages)
Our interest lies in fire safety provisions for educational occupancies with activity involving paint, chemicals used with paint (art studios) and Class III combustible materials (garment design & prototyping).

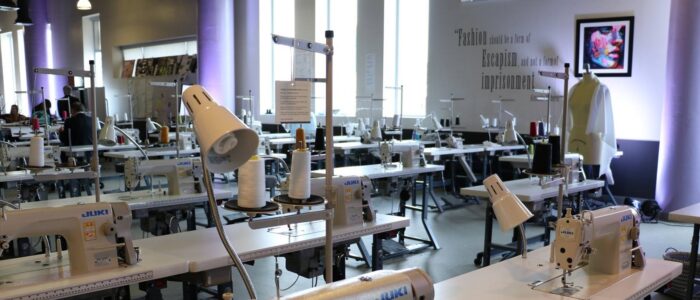






(2) NFPA also has another title — NFPA 33 Standard for Spray Application Using Flammable or Combustible Materials — provides more detail for instructional and facility maintenance operations activity.
(3) NFPA 101 Life Safety Code, much of which is derived from NFPA 1 (See: “How the Fire Code and Life Safety Code Work Together“)
(4) Finally, the International Code Council develops a competitor title — 2021 International Fire Code — which also provides fire safety standards for art, design and fashion studio safety. The IFC is developed in the Group A tranche of titles:
2021/2022 Code Development Group A
2024/2025/2026 ICC CODE DEVELOPMENT SCHEDULE
We encourage direct participation by education industry user-interests in the ICC and the NFPA code development process. A user interest in education community would have a job title similar to the following: Principal, Dean, President, Chief of Business Operations, Facility Manager, Trade Shop Foreman.

Harvard University
We maintain all four titles identified in this post on the standing agenda of our Prometheus (fire safety) and Fine Arts colloquia. See our CALENDAR for the next online meeting; open to everyone.
Issue: [10-31] [16-64]
Category: Fire Safety
Colleagues: Mike Anthony, Josh Evolve, Marcelo Hirschler
More
Northeastern University: Safety Guide for Art Studios
Princeton University: Art Safety
University of Chicago Art Studio Safety Policy
New update alert! The 2022 update to the Trademark Assignment Dataset is now available online. Find 1.29 million trademark assignments, involving 2.28 million unique trademark properties issued by the USPTO between March 1952 and January 2023: https://t.co/njrDAbSpwB pic.twitter.com/GkAXrHoQ9T
— USPTO (@uspto) July 13, 2023
Standards Michigan Group, LLC
455 East Eisenhower Parkway, Suite 300
Ann Arbor, MI 48108 USA
888-748-3670
 |
 |
|
 |
 |
|
 |
 |