Category Archives: Architectural/Hammurabi

Loading
loading...

Wicked Problems Forum: Undue Donor Influence in Higher Education


Critical Reflections on Donor Influence and the Role of Critical Communication Pedagogies in the Classroom

The retreat of state funding at public institutions paired with the growing concerns surrounding vulture capitalism that has weaponized philanthropic gift-giving (i.e., distinguished chairs, scholarships and fellowships, academic research centers, faculty lines, campus maintenance) means educators must find ways to teach students about the importance of using their knowledge and skillsets to promote public interests and improve lives. The term vulture capitalism is used here as it relates to donor influence to critique the types of donors (individuals, foundations, and corporations) who use gift-giving to advance conservative, elitist agendas that serve privatized interests at the expense of public interests (Carey, 2019; Mintz, 2019). Vulture capitalism and donor (gift-giving), as a case study, provide instructors and students constructive opportunities to reflect on how hegemonic power operates in and impacts our daily lives. To do so, the article begins by reflecting on a few examples of harmful donor influence to demonstrate how discussions concerning vulture capitalism can stimulate important conversations surrounding power, hegemony, and institutional oppression. It is argued that critical communication pedagogy (CCP) assists instructors who wish to teach students how to discuss issues of power and hegemony in contemporary communication classrooms. CCP offers a pragmatic approach to addressing and examining how power operates through a consideration of language and discourse. This article highlights three major tenets of CCP to propose an in-class activity that stresses the importance of dialogic reflexivity in classroom conversations concerning hegemony, power, and communication.


Code of Federal Regulations: Title 34 Education

Code for Fire Protection of Historic Structures

This content is accessible to paid subscribers. To view it please enter your password below or send mike@standardsmichigan.com a request for subscription details.

Bauhaus

This content is accessible to paid subscribers. To view it please enter your password below or send mike@standardsmichigan.com a request for subscription details.

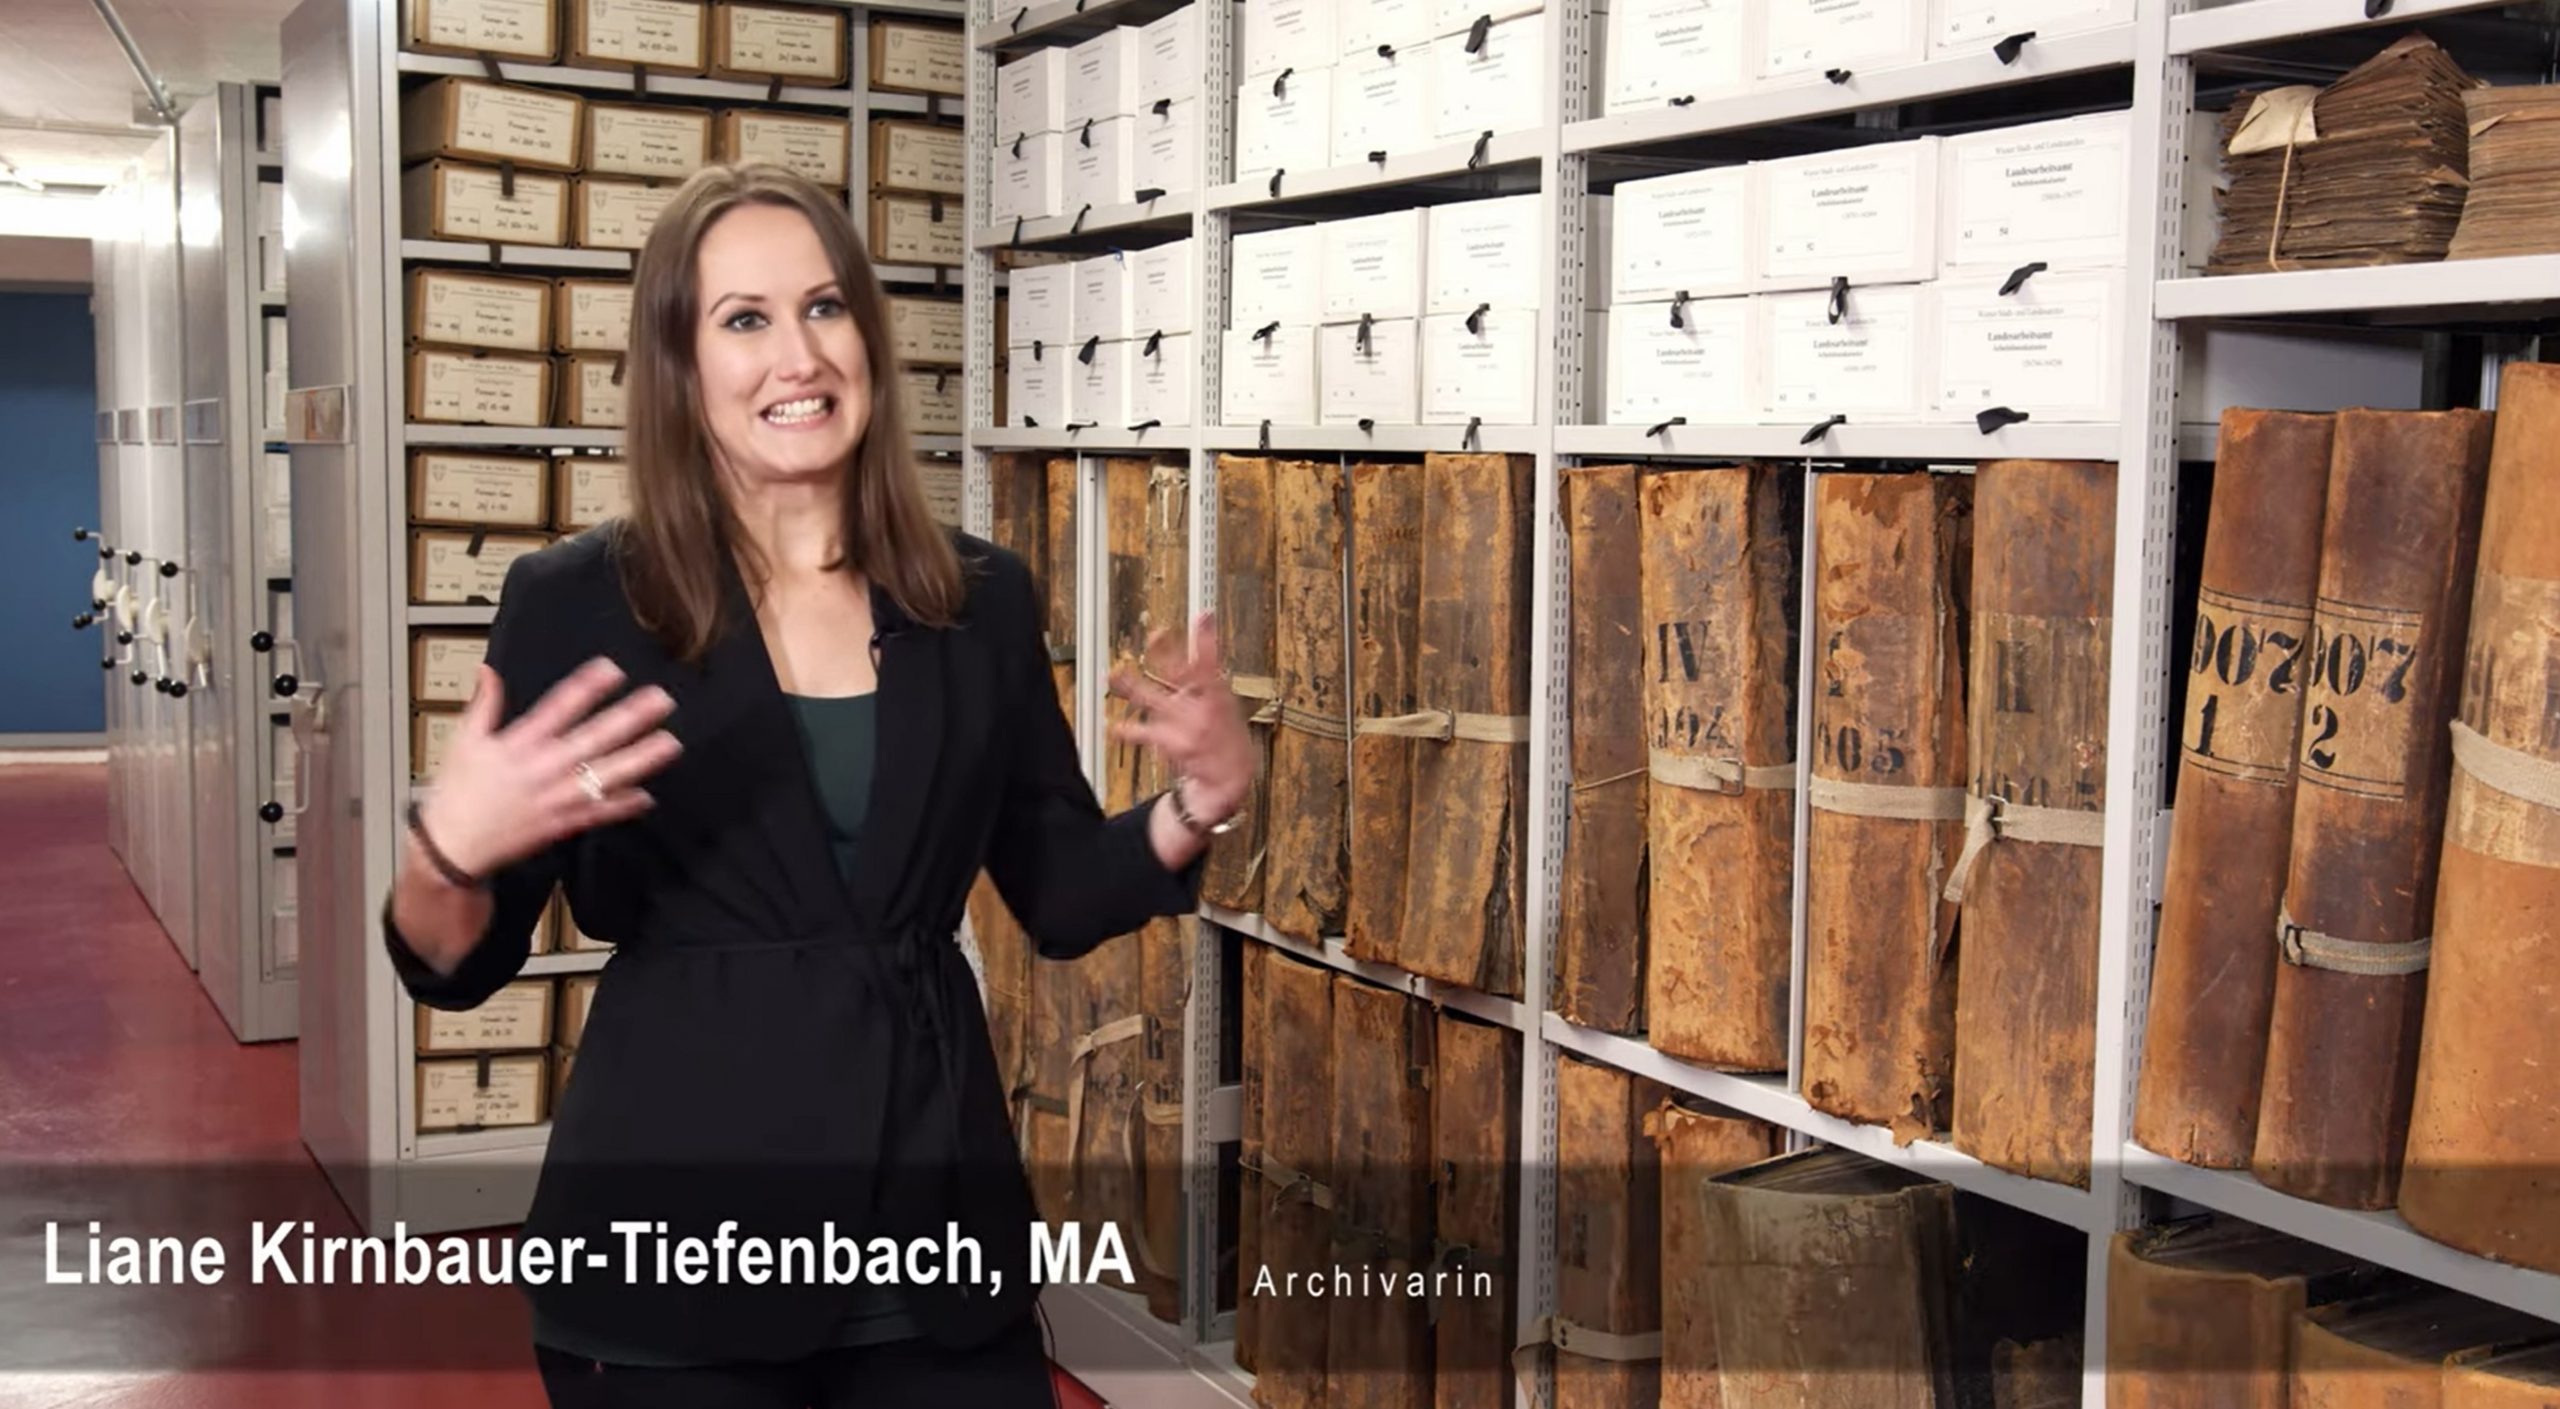
Smart Living Lab der FH Technikum Wien

“The aim of architecture is to elucidate the objectification of the will

at the lowest grade of its visibility and to present it in the most definite way,

to make the dumb will speak perceptibly, to bring the inaudible

audibly and visibly before our eyes.”

— Die Welt als Wille und Vorstellung

Johann Christoph Friedrich Wilhelm Schopenhauer


Stairway Lighting

Designing illumination for vertical ingress and egress paths requires reconciliation of competing requirements of safety economy: 

Consistent and Adequate Lighting: Shadows and dark spots should be minimized to prevent trips and falls.

Light Direction and Glare: Light fixtures should be positioned to avoid creating excessive contrast between steps.

Staircase Configuration: Staircases come in various shapes, sizes, and configurations, such as straight, curved, or spiral. 

Light Distribution:  Lighting should adequately cover the entire stair tread and riser area to provide clear visibility and depth perception.

Energy Efficiency:  Specifying energy-efficient light sources such as light emitting diodes and lighting controls such as motion sensors or timers.

Maintenance and Durability: Scaffolding safety should be a peak consideration.

Some of the foregoing challenges can be resolved with the use of handrail illumination but are accompanied by additional electrical wiring requirements. 

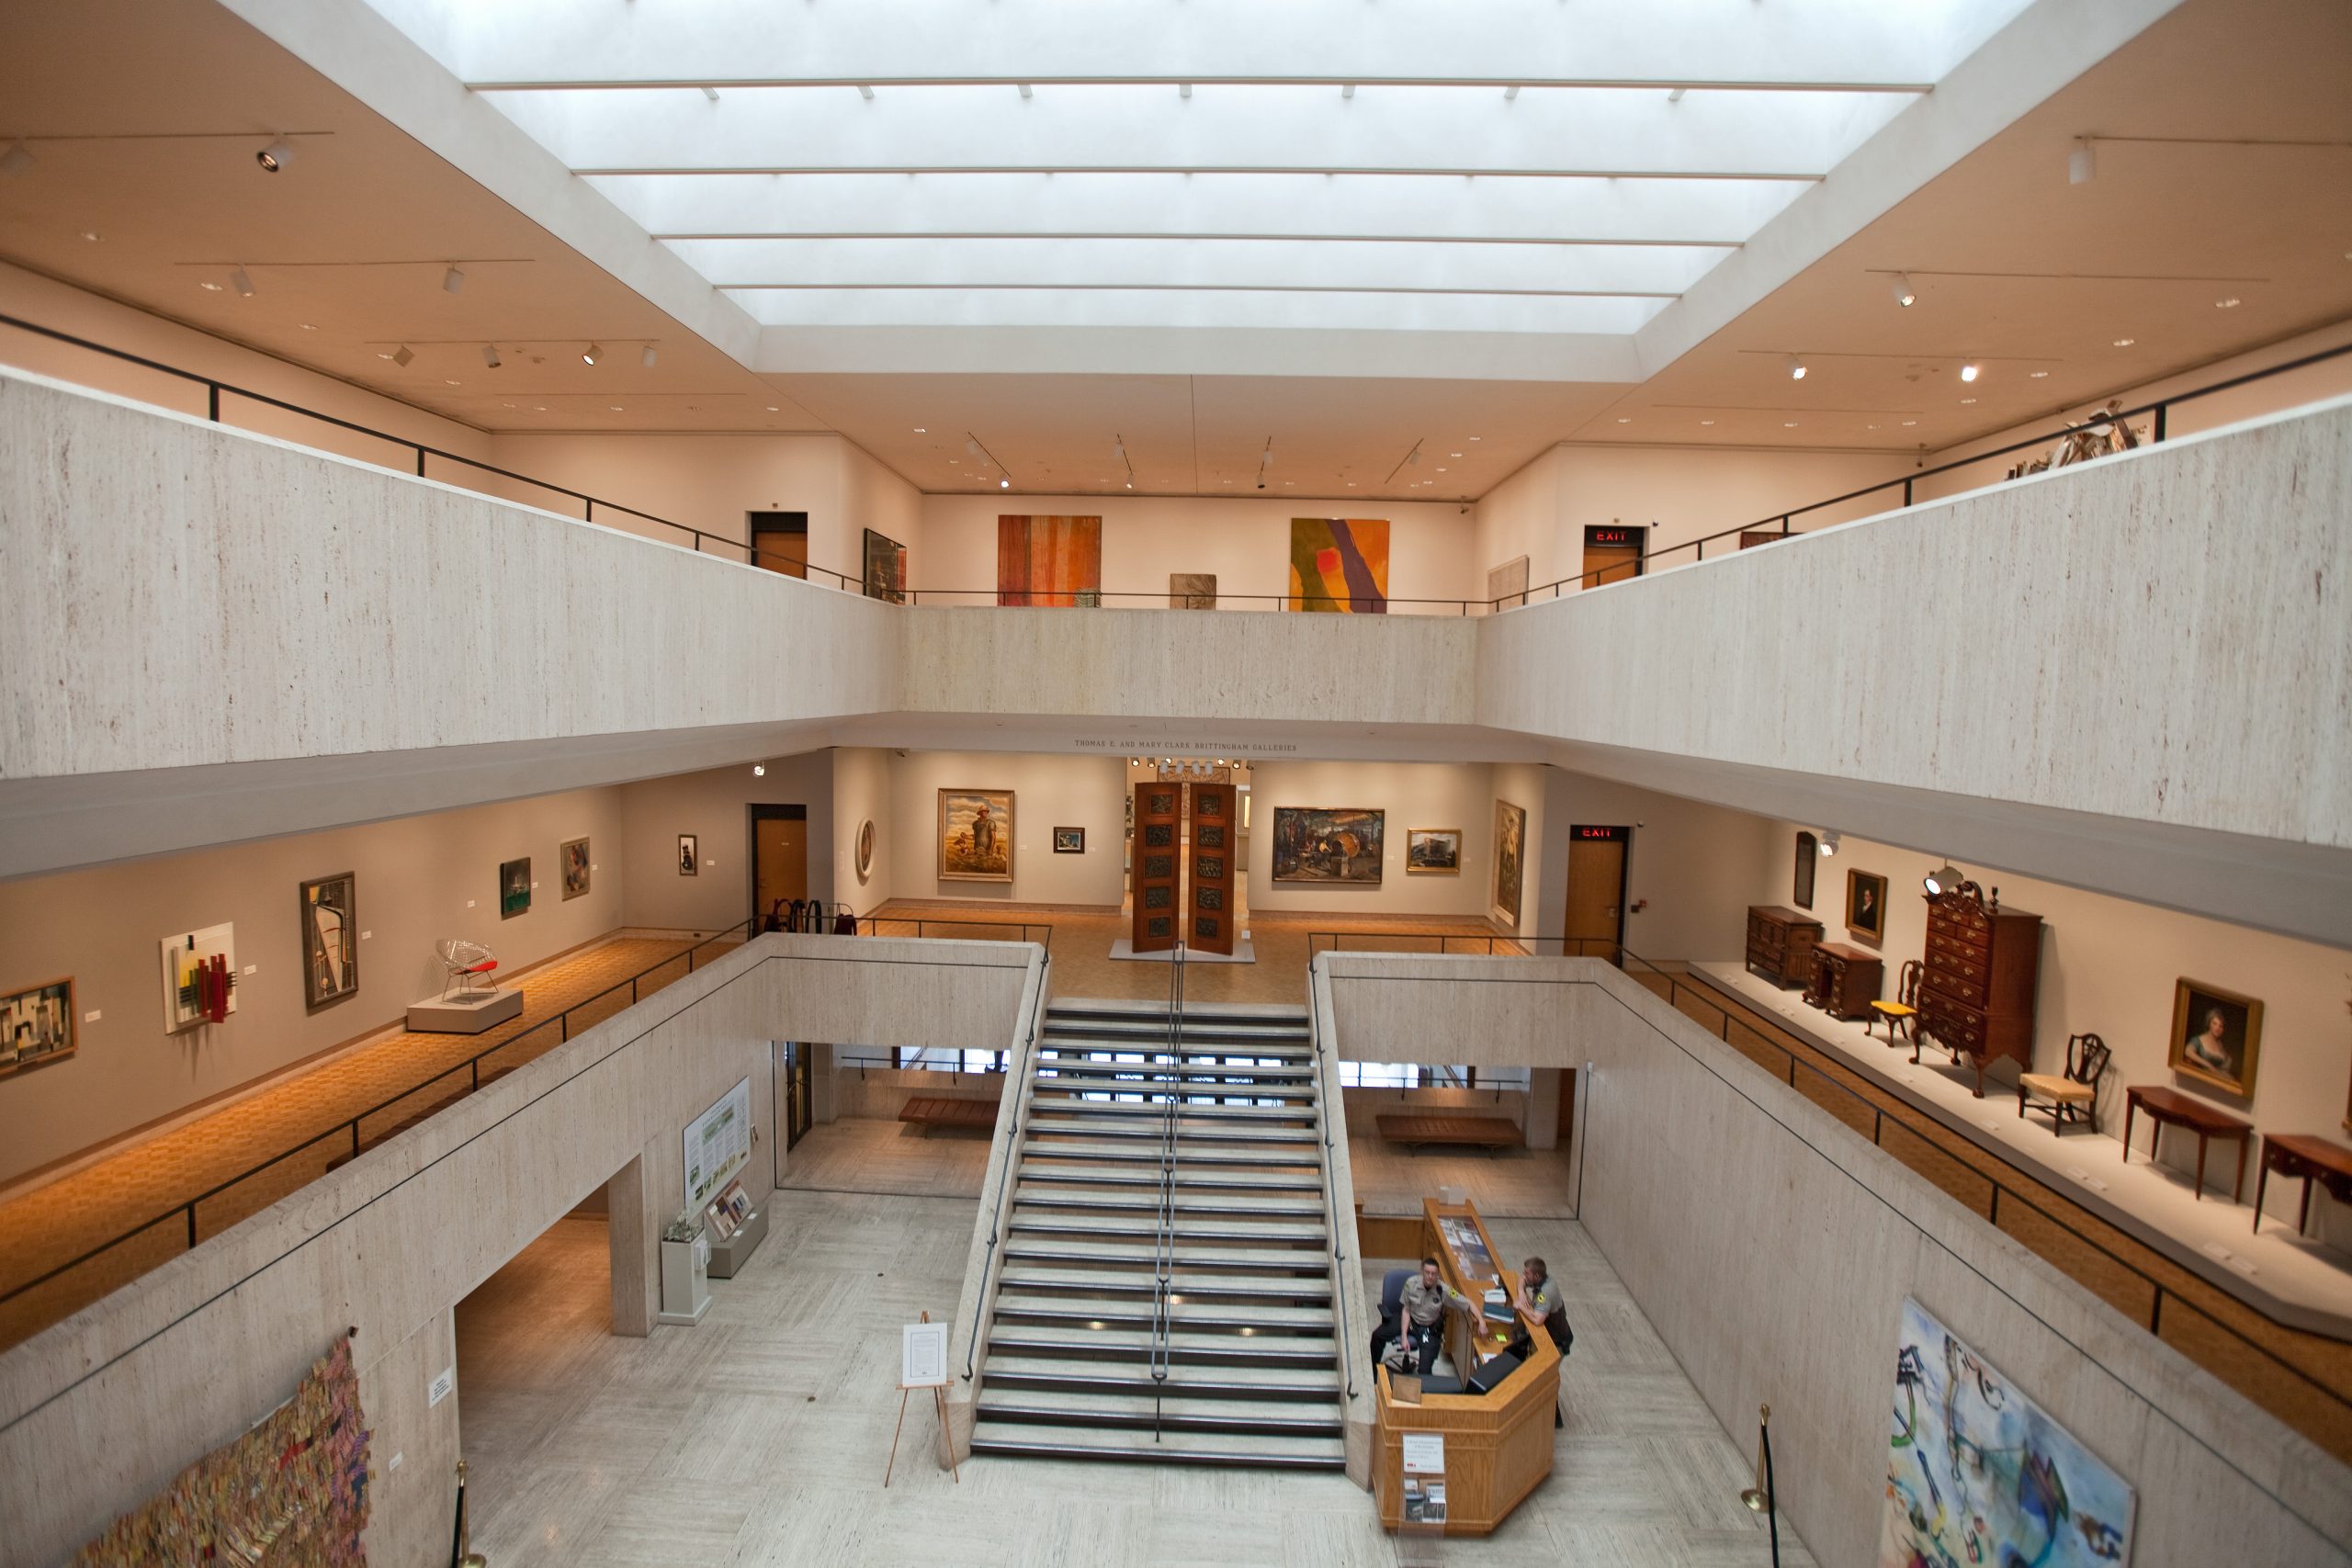
Chazen Museum of Art | University of Wisconsin


The parent standard in the United States for designing and building facilities for accessibility is ANSI/A117.1 Standard for Accessible and Usable Buildings and Facilities developed by the International Code Council.   During 2023 this title will be revised but until then he 2017 release is the stabilized edition:

FREE ACCESS (ICC DIGITAL CODE PLATFORM)

Many A117.1 concepts require coordination with the International Building Code.  We provide an example regarding stairway illumination below:

BCAC General 5 – IBC A117.1 Coordination 11-20-1027 File 16-124

We walked through this earlier in 2020.  It is noteworthy because the proposed safety concepts will likely require harmonization with NFPA and IEEE standards bibliography.  Committees usually take it upon themselves to get that right but getting it right means all committees need to work bi-directionally; action that is limited by time resources of volunteers.

Technical specifics in meeting the US Department of Justice requirements for accessibility is close coupled with A117 since it is incorporated by reference into federal law.   2021/2022 Code Development Cycle has been completed and another cycle has begun:

2024/2025/2026 ICC CODE DEVELOPMENT SCHEDULE

ICC (ASC A117) CONSENSUS COMMITTEE ON A117.1 04-27-2023 Minutes 31

Since the ICC catalog cuts across many disciplines we touch most titles almost every day at 15:00 UTC; open to everyone with the login credentials at the upper right of our home page.


Issue: [13-36] and [16-124]

Category: Architectural, Risk Management

Colleagues: Richard Robben


FYI: Errata to 2017 Edition:

Errata to ICC A117.1-2017


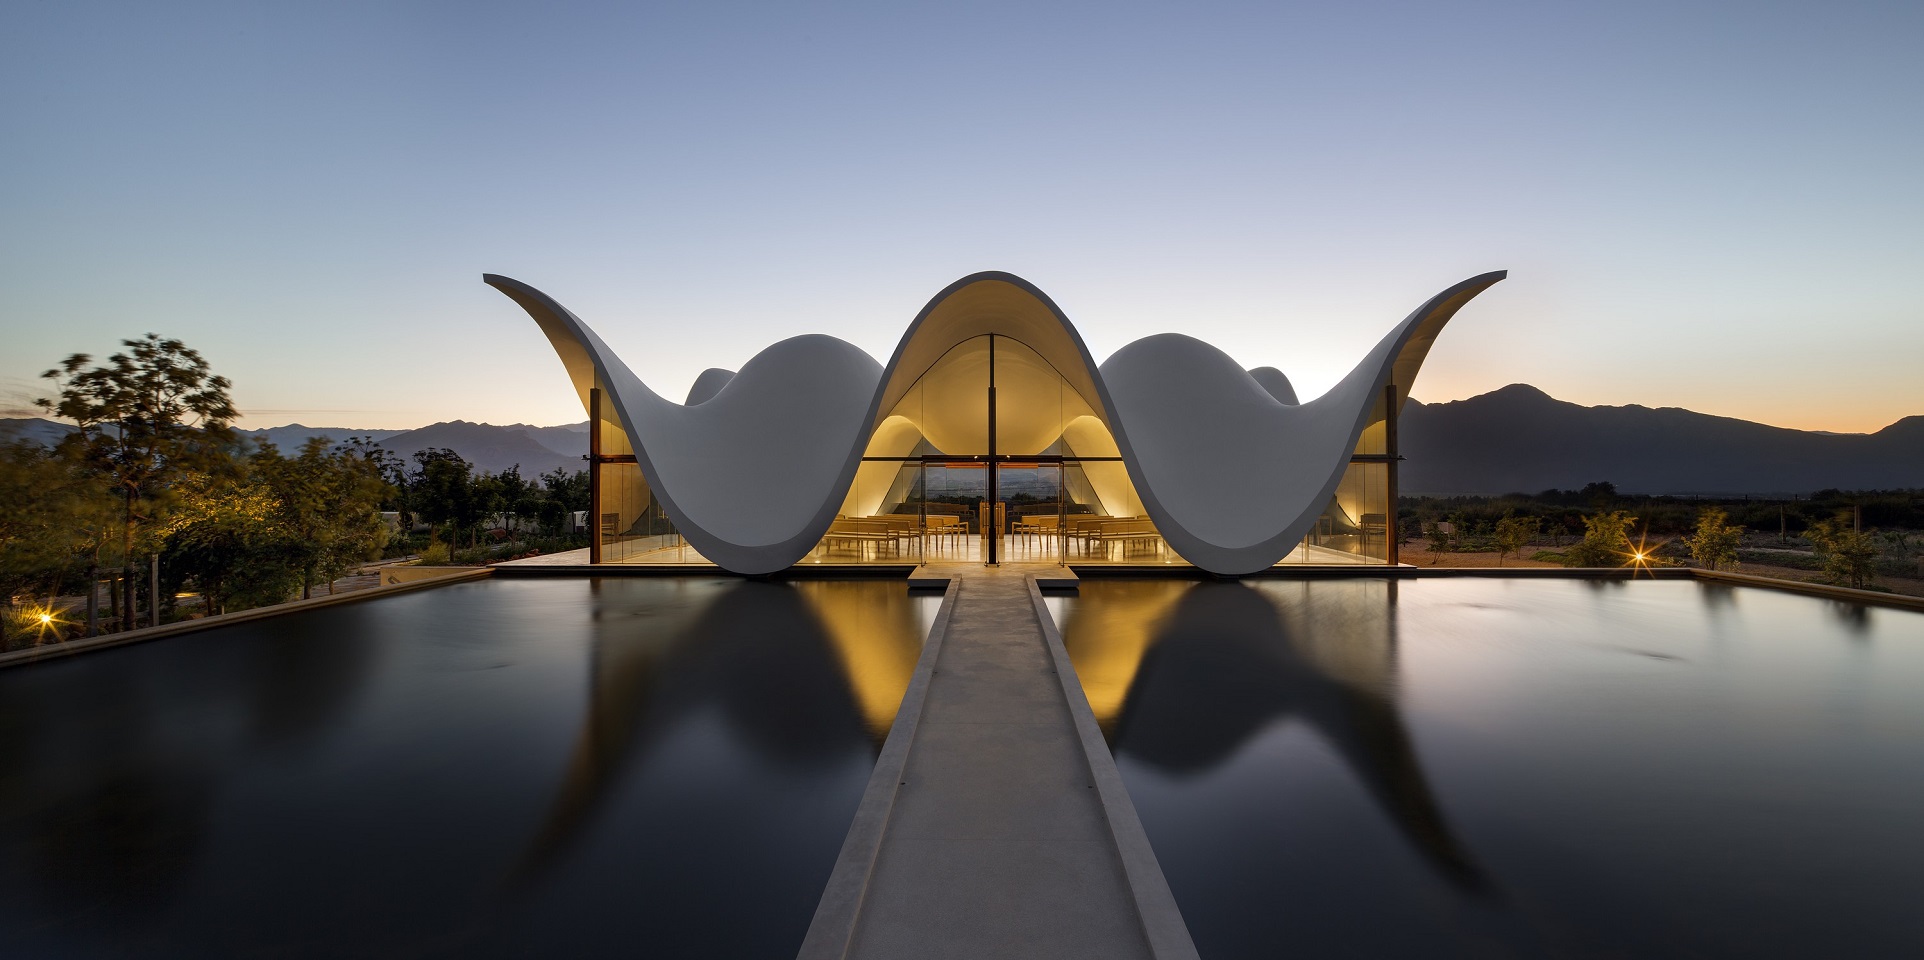
Bosjes Chapel Structural Analysis

Set within a vineyard the chapel emulates the silhouette of surrounding mountain ranges; mimicking the historic Cape Dutch gables dotting the rural landscapes of the Western Cape.

Constructed from a slim concrete cast shell, the roof supports itself as each undulation dramatically falls to meet the ground. Where each wave of the roof structure rises to a peak, expanses of glazing adjoined centrally by a crucifix adorn the façade.


South African Bureau of Standards

Building Environment Design

Minimum Design Loads and Associated Criteria for Buildings and Other Structures

ARCHITECTURE, BUILT ENVIRONMENT AND CONSTRUCTION ENGINEERING

This content is accessible to paid subscribers. To view it please enter your password below or send mike@standardsmichigan.com a request for subscription details.

Layout mode
Predefined Skins
Custom Colors
Choose your skin color
Patterns Background
Images Background
Standards Michigan
error: Content is protected !!
Skip to content