


Design and Construction Standards | CSI Division 08 Openings & Door Hardware
Towering Tribute: New Engineering Building Named for Oil Pioneer Autry C. Stephens
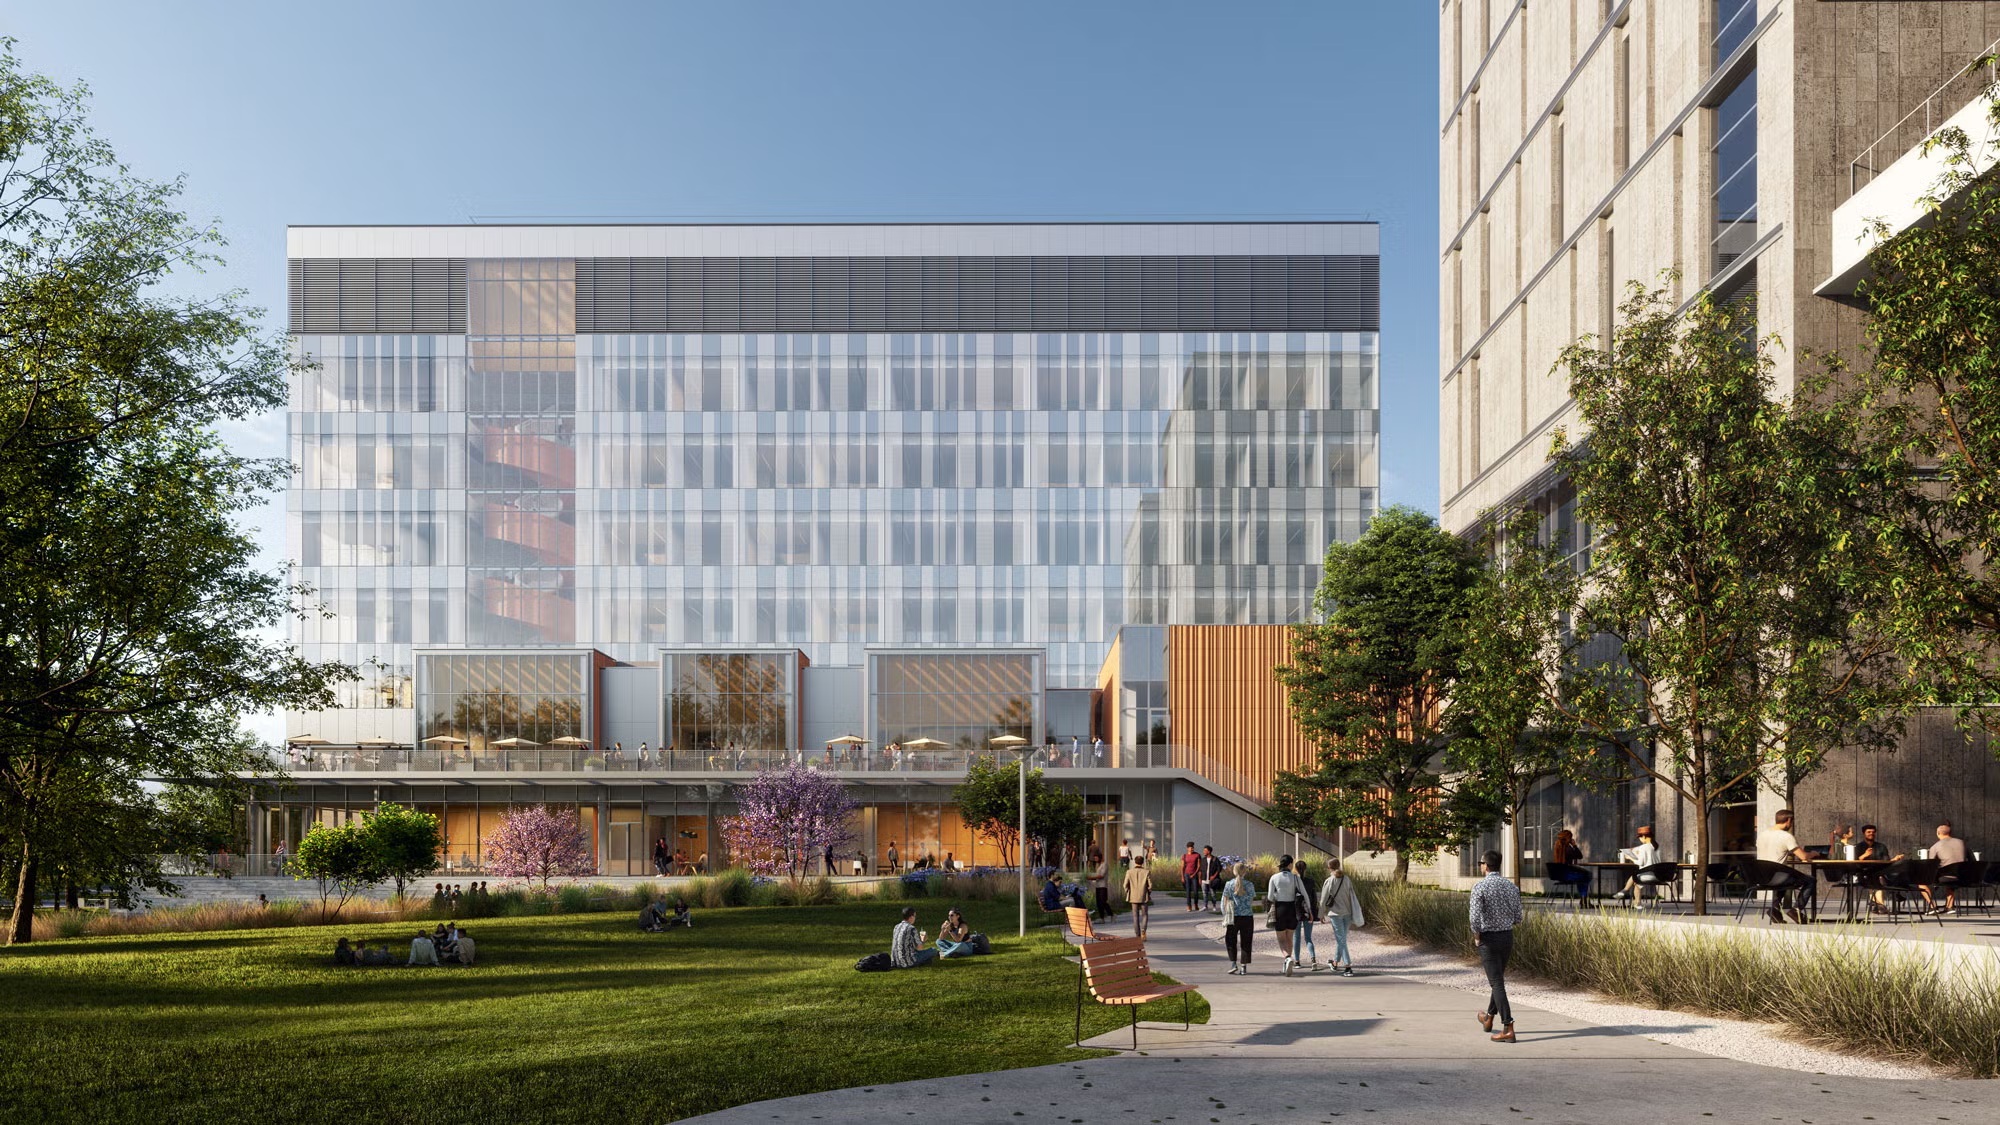
North façade: a curtain-wall system uses a custom frit pattern. Architecturally, the frit makes the glass read as more solid and relates its pattern and limestone-like coloration to the adjacent building. Functionally, CO says explicitly that the frit reduces solar heat gain.
East façade: instead of relying entirely on the glazing, the designers introduced angled vertical aluminum fins to respond to the harsh morning sun. The fins also echo the curved geometry of the terra-cotta elsewhere on the building. That’s a particularly nice example of an external architectural element simultaneously becoming a passive solar-control device.
South façade: interestingly, CO uses masonry itself to establish some of the visual rhythm normally supplied by curtain wall. The brick gradually racks outward and eastward, creating changing shadows through the day; its proportions and shadow lines intentionally mimic those of the north curtain wall.