
Author Archives: mike@standardsmichigan.com

Loading
loading...

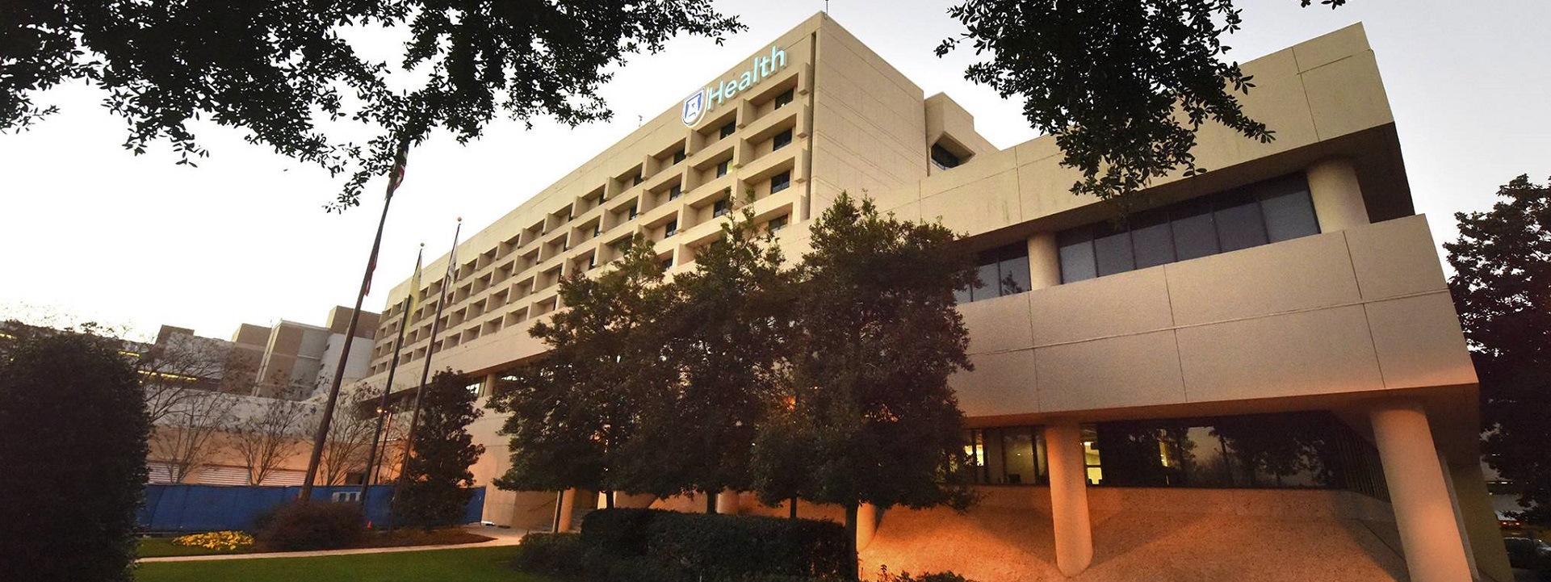
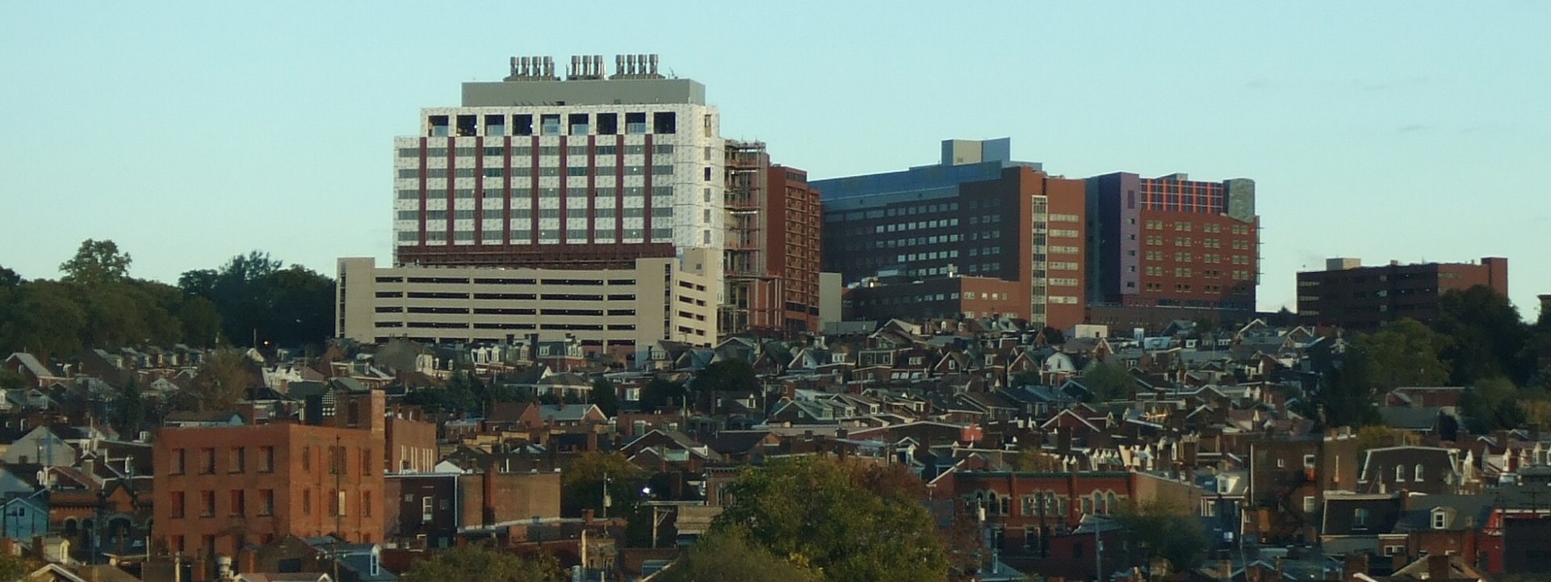
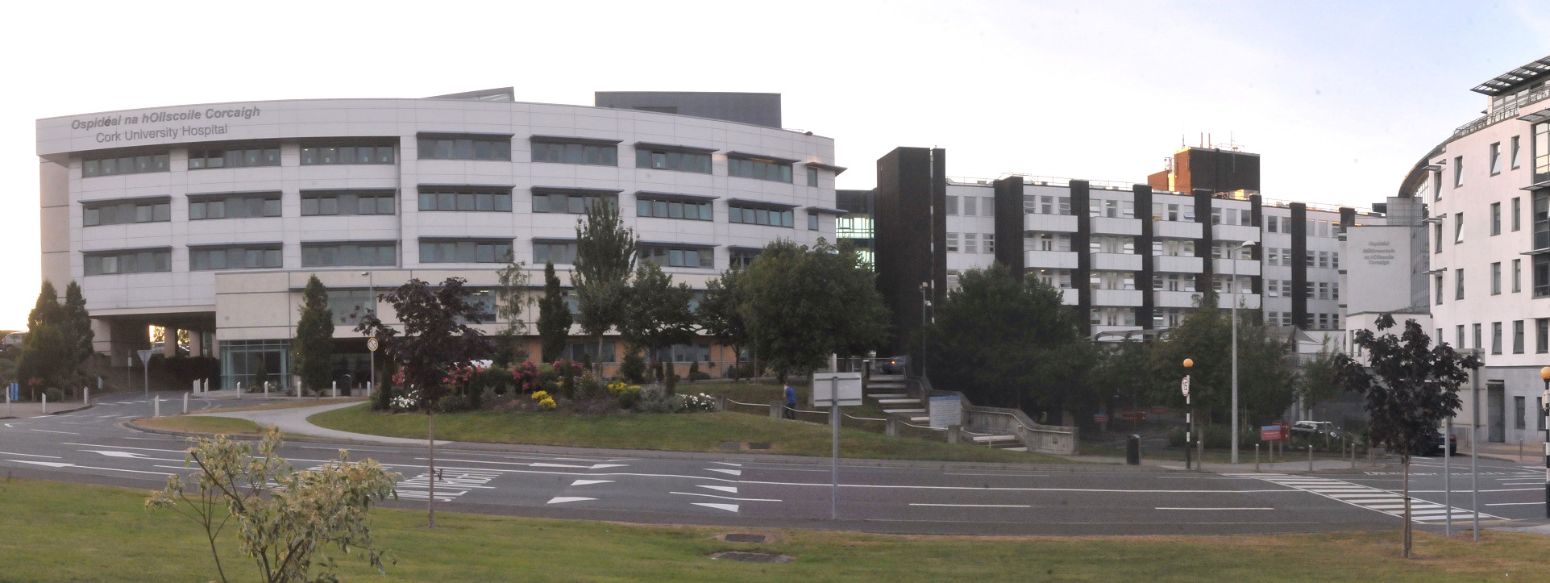
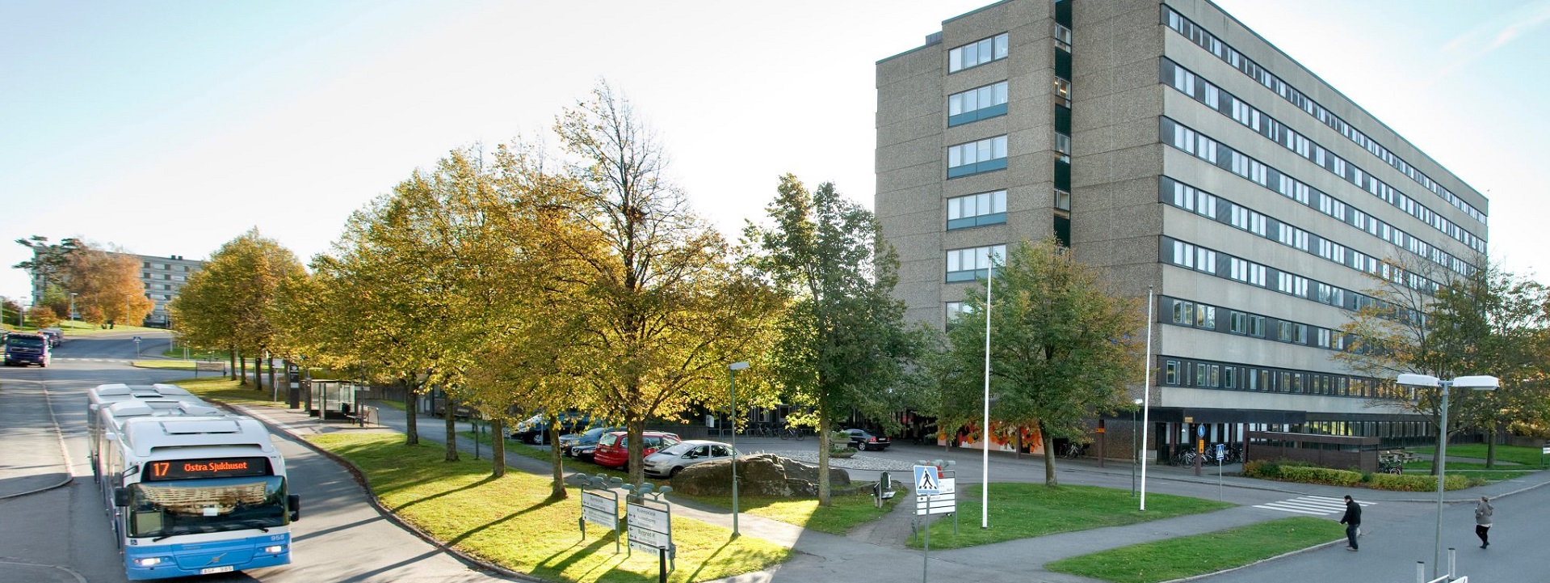
Healthcare Occupancies

DECEMBER 2025 ICC COMMITTEE ON HEALTHCARE Minutes


2025 REPORT OF THE COMMITTEE ACTION HEARINGS


Safety and sustainability for any facility, not just university-affiliated healthcare facilities, usually begin with an understanding of who, and how, shall occupy the built environment.  University settings, with mixed-use occupancy arising spontaneously and temporarily, often present challenges and they are generally well managed.

First principles regarding occupancy classifications for healthcare facilities appear in Section 308 of the International Building Code, Institutional Group I; linked below:

2021 International Building Code Section 308 Institutional Group I

There are thousands of healthcare code compliance functionaries and instructors; most of them supported by trade associations and most of them authoritative.   Hewing to our market discipline to track only the concepts that will affect university-affiliated healthcare enterprises only.  There are a few noteworthy differences between corporate healthcare businesses and university affiliated healthcare enterprises (usually combined with teaching and research activity) that we identify on this collaboration platform.

We collaborate closely with the IEEE Education & Healthcare Facilities Committee which takes a far more global view of the healthcare industry.  That committee meets online 4 times monthly in European and American time zones.

Finally, we encourage our colleagues to participate directly in the ICC Code Development process.  Contact Kimberly Paarlberg (kpaarlberg@iccsafe.org) for more information about its healthcare committees and how to participate in the ICC code development process generally.  Tranches of ICC titles are developed according to the schedule below:

2024/2025/2026 ICC CODE DEVELOPMENT SCHEDULE

LIVE: I-Code Group B Public Comment Hearings


Issue: [18-166]

Category: Architectural, Healthcare Facilities, Facility Asset Management

Colleagues: Mike Anthony, Jim Harvey, Richard Robben


More

The ICC Code Development Process

K-TAG Matrix for Healthcare Facilities

American Society of Healthcare Engineers

Charlton Heston Academy

This content is accessible to paid subscribers. To view it please enter your password below or send mike@standardsmichigan.com a request for subscription details.

Abiit sed non oblitus | Houghton County Michigan

Michigan Upper Peninsula

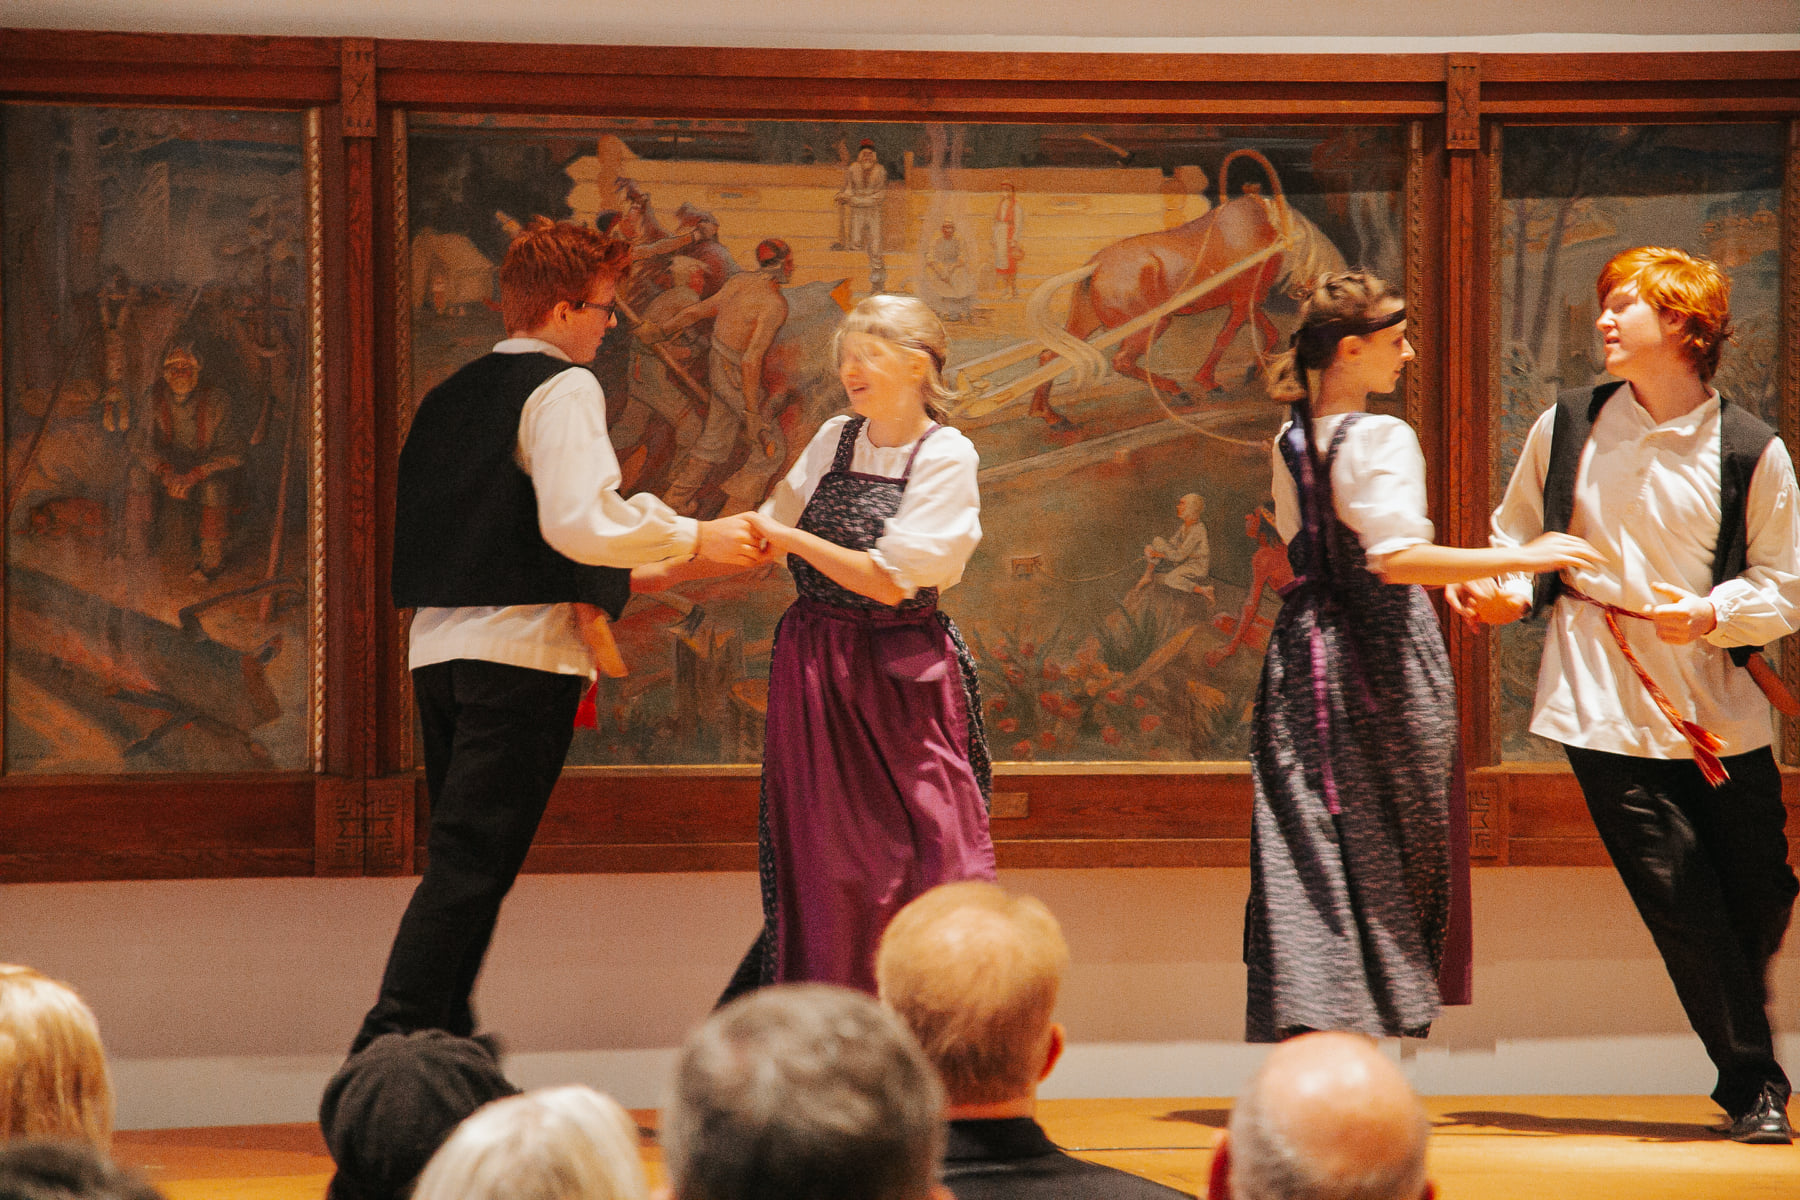
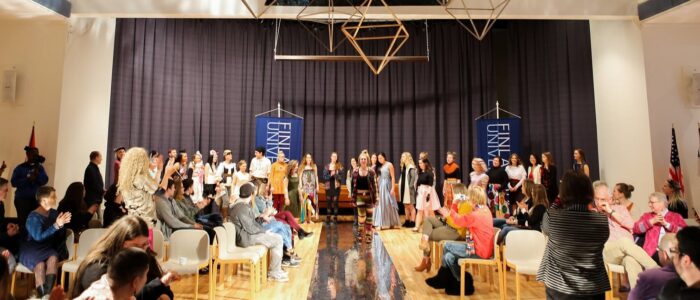
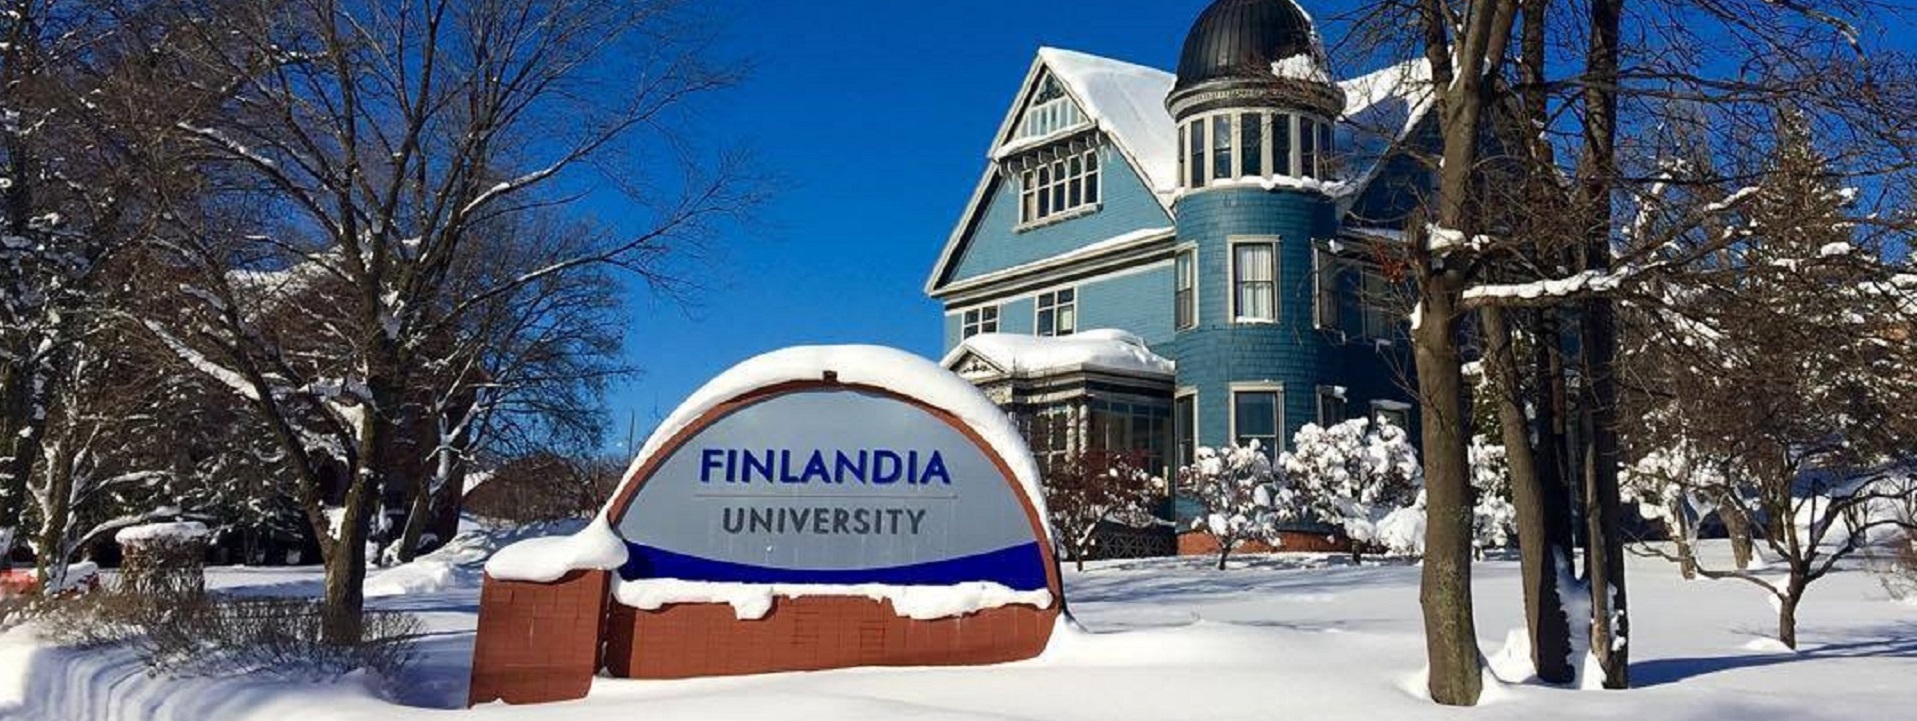
One-hundred-twenty-five years ago, hardy and hard-working Finnish Lutheran immigrants founded a school in Michigan’s Upper Peninsula. Their lives were marked by a gritty quality captured in the Finnish term, sisu – grit and perseverance in the face of adversity.  Citing financial difficulties related to demographic changes, the Board of Trustees announced that the Class of 2023 was Finlandia’s final graduating class.

“The Board of Trustees and University President Timothy Pinnow stated the extremely difficult decision is the result of an intensive analysis of Finlandia’s operations after exploring all potentially feasible strategic alternatives, including the rigorous search for new partnerships and reorganization of the institution’s finances. With financial challenges impacting liberal arts colleges throughout the country, Finlandia is no exception….

The combination of demographic changes, with fewer high school graduates available, a steep decrease in interest in going to college among those graduates, a dwindling endowment, and an unbearable debt load have made Finlandia no longer viable…

…Finlandia University has finalized eight Teach-Out Agreements with Adrian College, Bay College, Michigan Technological University, Northeast Wisconsin Technical College, Northern Michigan University, University of Dubuque, Waldorf University, and Wartburg College. Several non-partnering institutions have also made commitments to supporting FinnU students in incredible ways…”

Board of Trustees vote to dissolve University wind up affairs in orderly manner


“History of the Finns in Michigan” 2001 | Armas K. E. Holmio


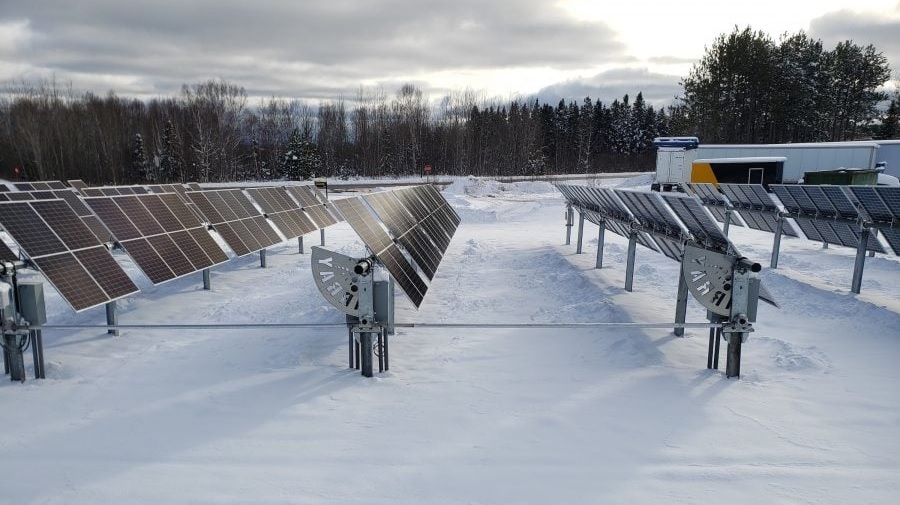
Solar Energy in Cold Climates

Michigan Upper Peninsula


IEEE Explore: Michigan Regional Test Center


More:

Question: How many households can be supplied with 1 megawatt of power and how large would the solar panel be?

The number of square meters of solar panels required to generate 1 megawatt (MW) of power depends on several factors, including the efficiency of the solar panels, the amount of sunlight available in the location where the solar panels are installed, and the specific technology used.

On average, solar panels have a conversion efficiency of about 15-20%, which means that for every square meter of solar panel area, you can expect to generate between 150 and 200 watts of power in direct sunlight.

So, to generate 1 MW of power, you would need between 5,000 and 6,667 square meters of solar panels (assuming an average efficiency of 17.5%).

There are 2.58999 square meters in one square mile.

To convert 6,667 square meters to square miles, we can divide 6,667 by 2,589.99:

6,667 sq meters / 2,589.99 sq meters/sq mile = 2.572 square miles (rounded to three decimal places).

Answer:  Therefore 2.572 square miles of solar panels are required to supply 9345 household of power for 1 hour.

The number of households that can be supplied by 1 megawatt of power depends on a variety of factors, including the amount of electricity each household consumes, the time of day, and the season.

However, as a rough estimate, the US Energy Information Administration (EIA) reports that in 2020, the average US household consumed about 9,369 kilowatt-hours (kWh) of electricity per year, which is equivalent to an average of 0.107 MW of power.

Based on this average, 1 MW of power could supply approximately 9,345 households (1,000,000 watts / 0.107 MW per household) with electricity for one hour, assuming that all households are consuming the average amount of electricity.

Again, this is a rough estimate, and the actual number of households that can be supplied by 1 MW will depend on various factors such as the region, the time of day, and the actual energy consumption of each household.

Discussion: A typical residential lot is one-half acre.  Rounding 9345 households to 10,000 households; the households themselves have a footprint of 7.8125 square miles; with 1/3rd of the 2.572 square miles for 1 megawatt taken up by the panels.

Friday Coffee Talk

This content is accessible to paid subscribers. To view it please enter your password below or send mike@standardsmichigan.com a request for subscription details.

This House Believes Feminism Has Lost Its Way

This content is accessible to paid subscribers. To view it please enter your password below or send mike@standardsmichigan.com a request for subscription details.

One & Two Family Dwellings

Some colleges and universities in the USA (e.g. Stanford, Duke, University of Chicago, University of Michigan) own one- and two-family dwellings (detached single-family homes or duplexes), though this is not common for most institutions and typically occurs on a limited scale rather than as large portfolios. 
These and others sometimes acquire residential parcels for income, tax advantages, or long-term asset management.  Acquiring adjacent residential properties controls development, reduces conflicts (e.g., student overcrowding in single-family areas), or creates future land banks for Town-Gown solutions.
§

§

Risk aggregations distinguishing single-family (IRC) from multi-family (IBC) requirements include:

Occupant load and life safety: Multi-family buildings have more residents per structure, raising the potential for higher casualties in fires or emergencies → stricter egress rules (e.g., often requiring multiple exits/stairways beyond three stories, wider corridors, and more robust exit access).

Fire spread and compartmentation: Shared walls/floors in apartments increase vertical/horizontal fire propagation risk → enhanced fire-resistance ratings for separations (e.g., between units, corridors), fire-rated assemblies, and often mandatory sprinklers using NFPA 13R (higher capacity for simultaneous head activation) versus IRC’s NFPA 13D (lower capacity, no fire department connection required for single-family).

Egress and evacuation complexity: In multi-family settings, unknown layouts, longer travel distances, and more people amplify evacuation challenges → performance-based requirements for means of egress, smoke control, and sometimes additional features like fire alarms or standpipes.

Structural and hazard exposure: Greater building size/height in multi-family increases exposure to wind, seismic, or progressive collapse risks → more engineered design (performance-based) versus IRC’s prescriptive tables for simpler single-family loads.

Sprinkler and suppression differences: IRC allows simpler, lower-flow domestic-style systems for one-/two-family; IBC mandates systems scaled for higher fire loads in R-2 occupancies.

These distinctions reflect the principle that risk scales with density and shared elements—single-family homes pose primarily individual/household-level threats, while multi-family structures aggregate risks across many unrelated occupants, justifying the IBC’s more comprehensive, often stricter provisions for safety.


Detached site condominiums (also called detached condos or site condos) offer a practical solution to the U.S. housing affordability crisis for young families by providing standalone, single-family-style homes at significantly lower costs than traditional detached single-family residences.

These properties look and feel like conventional homes—fully detached with no shared walls, private yards, and often garages—but are legally structured as condominiums. Owners typically own the interior structure (and sometimes the land beneath it, depending on the setup), while sharing common areas, landscaping, and amenities through an HOA.

This model reduces purchase prices substantially: median condo prices (including detached variants) hover around $340,000–$357,000 nationally, compared to $410,000–$420,000+ for detached single-family homes. Builders achieve this by clustering units more densely, lowering per-unit land and development costs, and enabling entry-level homeownership in desirable areas where land is expensive.

For young families, this means easier access to homeownership with lower down payments, more predictable maintenance (HOA handles exteriors and common elements), and family-friendly features like space for kids and pets—without the full financial burden of a traditional house. It bridges the gap between unaffordable single-family homes and denser options like apartments or townhomes, helping families build equity and stability sooner amid rising prices and shortages.

Layout mode
Predefined Skins
Custom Colors
Choose your skin color
Patterns Background
Images Background
Standards Michigan
error: Content is protected !!
Skip to content