Tag Archives: D3

Loading
loading..

Group A Model Building Codes

Military installations depend upon much of the same technical infrastructure and consensus standards that sustain civilian educational settlements, supplemented by requirements particular to national defense.

2027/2028/2029 ICC CODE DEVELOPMENT SCHEDULE


The largest share of safety and sustainability concepts relevant to our SAFER-SIMPLER-LOWER COST-LONGER LASTING priorities appear in ICC’s Group A tranche of titles. Comments on Committee Actions taken on the April meetings in Atlanta will were received July 8th — including own proposals for performance-based building interior power chain design — and will be discussed at the Committee Action Hearings in Long Beach, October 23-31.

We will use the transcript linked below:

Complete Code Change Monograph

2024 / 2025 / 2026 Code Development: Group A (2024)

2024/2025/2026 ICC CODE DEVELOPMENT SCHEDULE
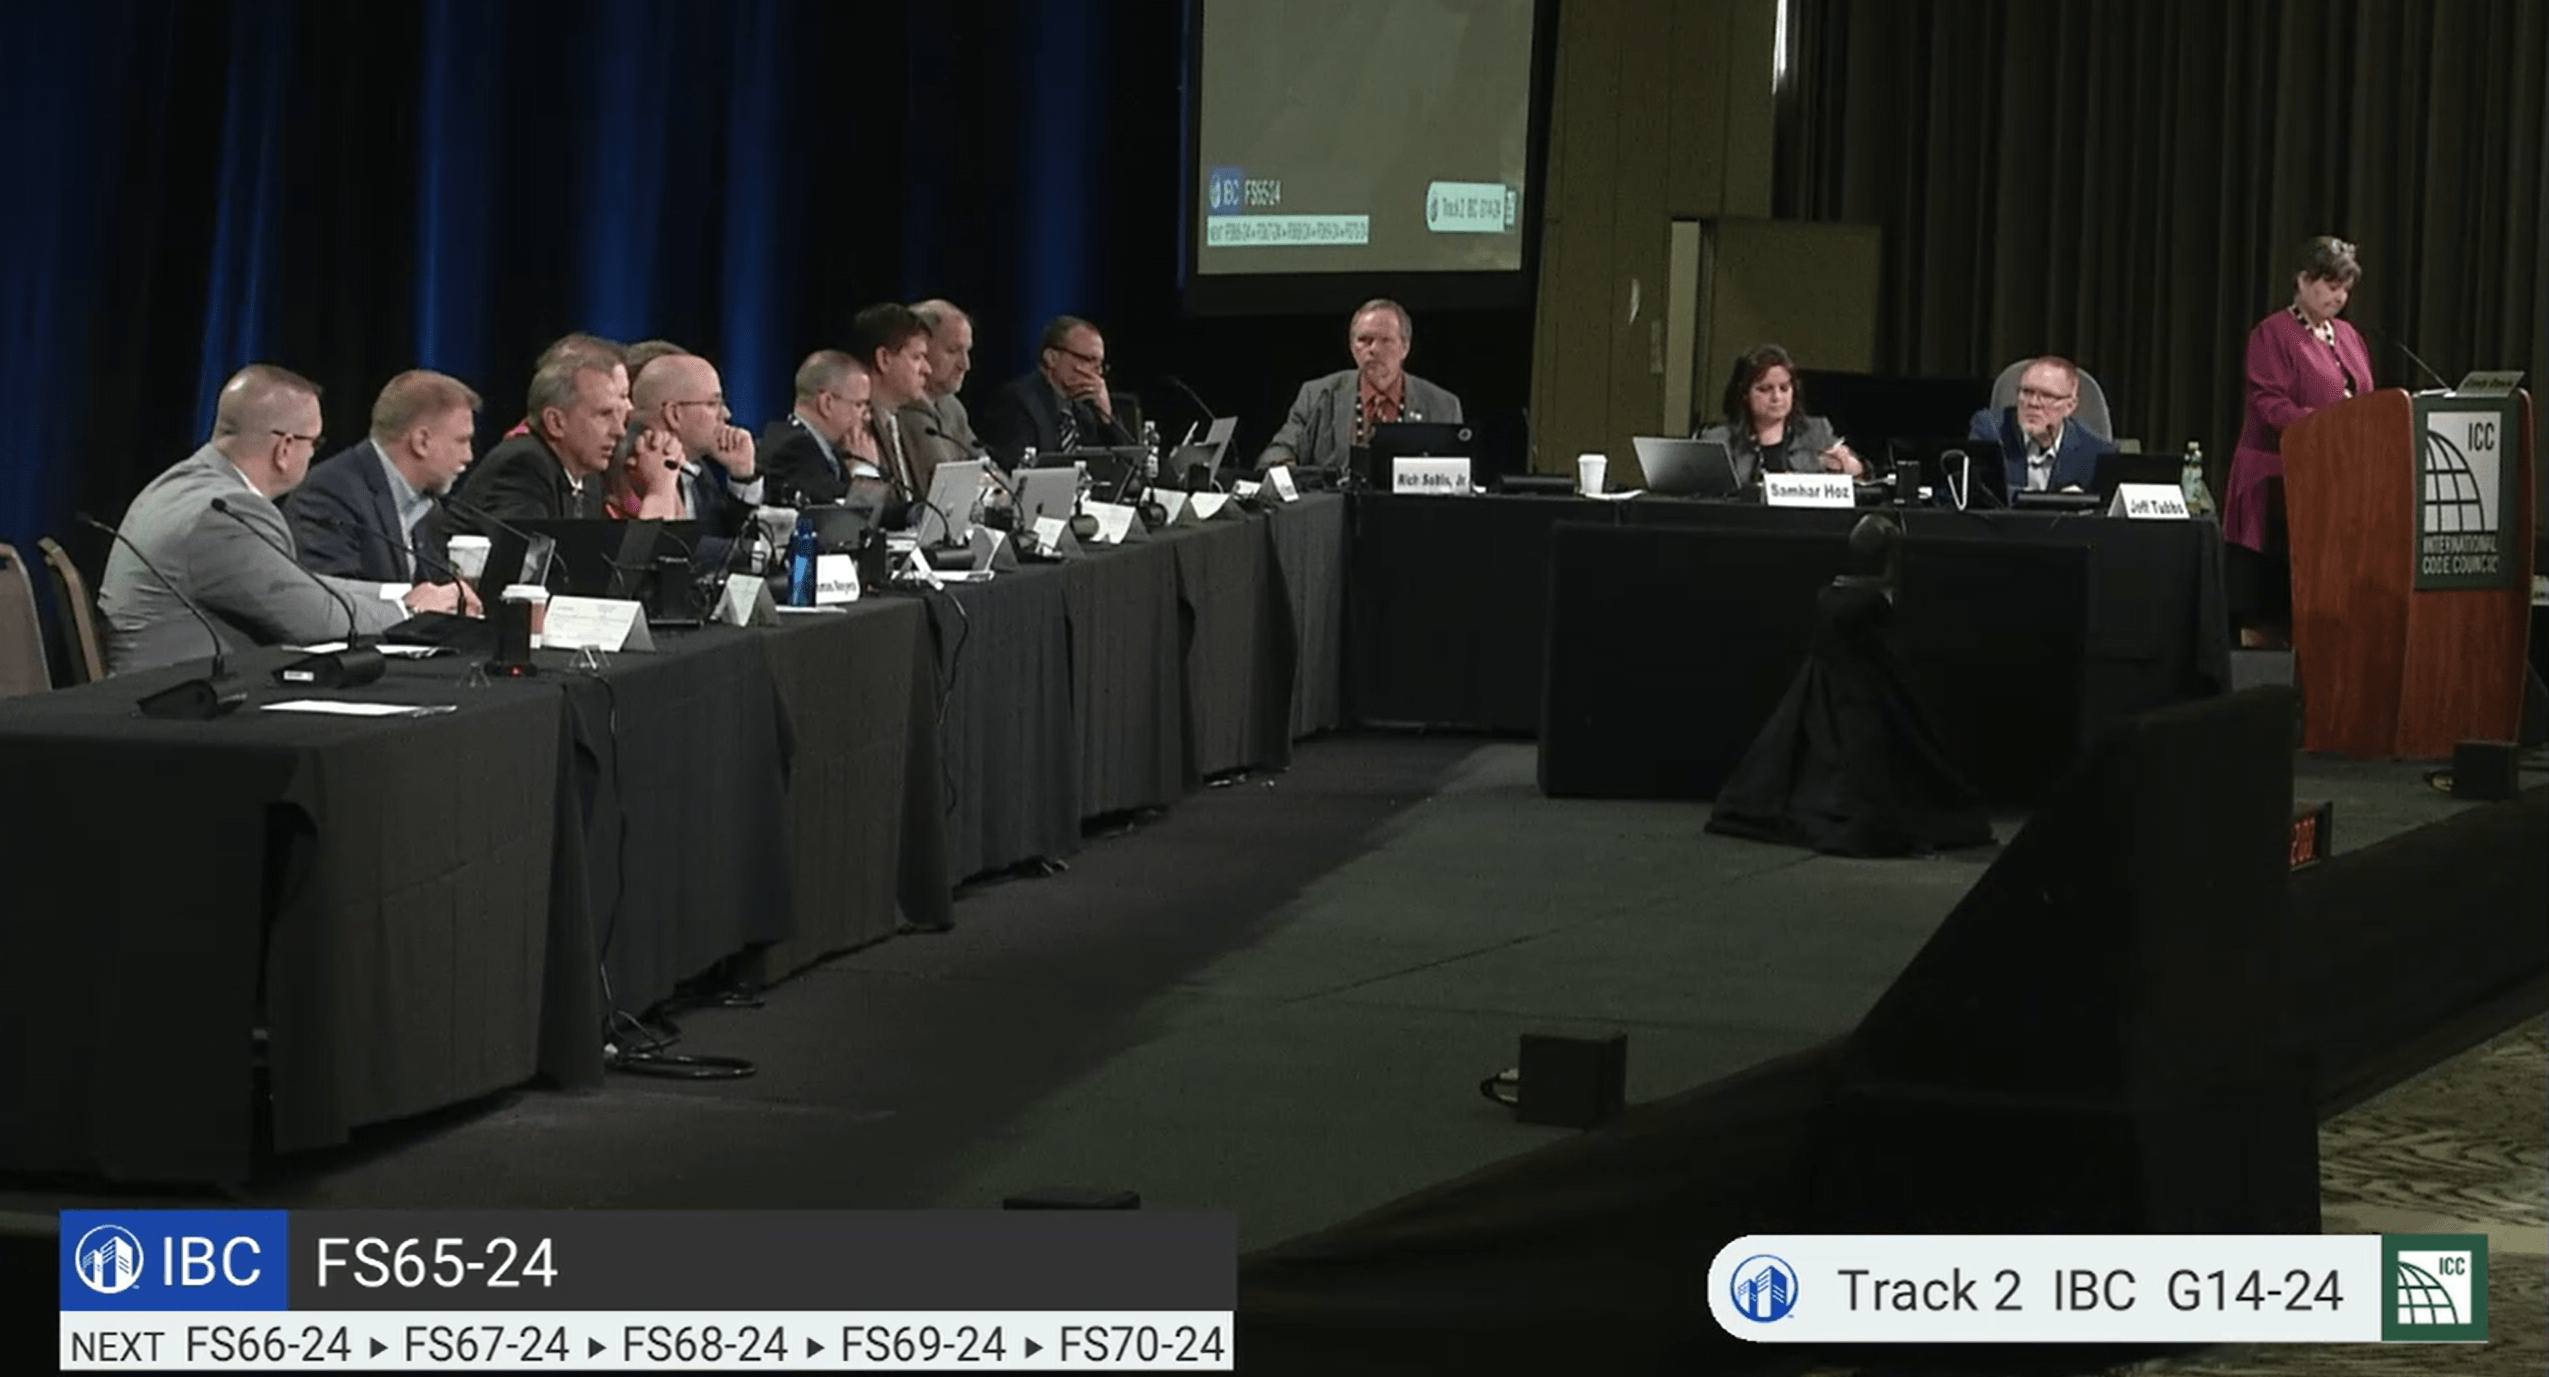
Click to launch LIVECAST

2024 International Building Code

2024 / 2025 / 2026 Code Development: Group A (2024)

Action on public response to the first draft of the next edition of the Group A tranche of titles of building codes will be heard in Long Beach, October 23-31.

International Building Code (Occupancy Classification and Use)

Educational Group E
Note that there is a great deal of nuance in the definitions for healthcare and research-related occupancies

International Building Code (Electrical)

Emergency and Standby Power Systems

Lightning Protection Systems

IBC Chapter 27 Proposal

International Building Code (Fire Safety)

International Existing Building Code

International Fire Code

International Mechanical Code

International Performance Code for Buildings and Facilities

International Plumbing Code

International Property Maintenance Code

International Swimming Pool and Spa Code

International Zoning Code

We will examine safety and sustainability concepts tracking in the monographs linked below:

2021 / 2022 Code Development: Group A

2021 GROUP A PROPOSED CHANGES TO THE I-CODES (2306 Pages)

2021 GROUP A PUBLIC COMMENT AGENDA (1425 Pages)

There are over 100 concepts “in play”; a partial list appears below:

423.5.2 Location of schools used as storm shelters.

423.4.1 Required Occupant Capacity in storm shelters

917.1 Requirement for mass notification studies for colleges and universities.

403.3.6 Door locking.

1003.3.1 Fat, oil and grease receptors in kitchens.

Sections 403.1.1 and 403.2.  Minimum number of plumbing fixtures in various occupancy classifications and how many genders.

1110.3 Adult Changing Stations.

410.4.1 Performance theater actor changing room separation from stage.

1202.7 Soil Gas Control.  Radon levels in schools.

1204.1.1 Percentage of natural light in classrooms.

321.1 Artificial combustible vegetation on roofs and near buildings.

907.2.1 Manual fire alarm pull stations located at outdoor stadium bleachers

915.2.3 4 Carbon monoxide detectors in Group E occupancies.

501.1 Accessory dwelling units in residential zones

801.2.3.1 Accessory dwelling unit parking.

We will have time to sort through them, assign priorities and prepare proposals based upon colloquia over the next few weeks.  Use the login credentials at the upper right of our home page.

April 30, 2023 Update of the New ICC Code, Standard and Guideline Process

Minimum Design Loads and Associated Criteria for Buildings and Other Structures


Updated: September 13

(Original Post: April 12, 2021)


During today’s colloquium we will review all of the concepts tracking in the Group A tranche relevant to student housing facilities owned by the college, university or school district; soon to be discussed during the Committee Action Hearings starting September 22nd.   There are quite a few so we will likely not have time to cover best practice titles for off-campus housing; a sensitive area.  We will set a separate colloquium for this topic in early 2022.

Group A Committee Action Hearings begin September 22nd and we will provide a link to the ICC livestream every day.


Updated: August 17, 2021

(Original Post: April 12, 2021)

During today’s colloquium on fire safety we will review all of the concepts tracking in the Group A tranche; soon to be discussed during the Committee Action Hearings starting September 22nd.


July 12th

For today’s colloquium on elevators and lifts we will review the following concepts tracking in the Group A tranche:

IBC § 1109.2.1| E30-21, E31-21, et. al | The intent of this proposal(s) is to allow for ramps to serve as an accessible route off an occupied roof instead of requiring standby power on the elevator for that occupied roof.

IBC § 1109.2.1| E30-21, E31-21, et. al | Related to the above.  Parking garages and self-service storage facilities have extremely low occupancy loads. Increasing the 4-story limit to 6-
stories for when standby power for elevators is required takes this practical difference in uses into account.

IBC § 1109.2.2| E34-21, et. al | Providing the fire department the option for using the elevator for assisted evacuation in any elevator building using fire department recall; with the additional
improvements of standby power (1009.4.1) at five stories and the fire service access elevator protections at 120 feet.

IBC § 1010.2.15 | E56-21 | Elevator lobby exit access doors

IBC § 1010.2. | E56-21 | Elevator lobby exit access doors

IBC § 3006.3 |  G184-21 | Elevator hoistway pressure

IBC § 3001.2 |  G175-21 | Elevator communication systems

IBC § 1020.2.1 |  G182-21 | Elevator hoistway fire protection

IBC § 3007.6 |  G187-21 | Elevator corridors and access

Keep in mind that most of these failed as stand-alone proposals but will likely inform decisions on related proposals; at least administratively.

Continuation of the Group A Code Development may be tracked below:

2021/2022 Code Development Cycle

You may key in your own responses starting HERE.

The ICC catalog informs a large part of our own agenda so we deal with titles within it nearly every day on nearly every issue.  For example, we will track interaction of Article 620 of the National Electrical Code, Chapter 7 of the Life Safety Code, and Chapter 30 Elevators and Conveying Systems in the International Building Code


June 14

For today’s colloquium — a review of the construction spend rate — today note the following:

Table of Contents identifying administration of the Group A revision cycle

For the Nurse & Dentist colloquium today we note the following:

We find most of the discussion centered on nursing home safety concepts; a focus area given the circumstances of the pandemic.   Public comment closes the end of this week.

For the Lively Arts colloquium today we note the following:

  • Fire hazard associated with theatrical lighting and assembly construction materials.
  • Gender sensitive water closet count in theaters and assembly areas
  • Schools as storm shelters

For the Housing colloquium earlier this month we examined the report linked below for concepts related to student housing facilities in these three groups:

  • University-owned dormitories
  • Student residences owned by the private sector; a very large market now
  • Privately-owned off-campus housing in close proximity to educational campuses

2021 REPORT OF THE COMMITTEE ACTION HEARINGS ON THE 2021 EDITIONS OF THE GROUP A INTERNATIONAL CODES

Consultation closes July 2nd.

We will also examine related concepts tracking through the NFPA and ASHRAE catalog.


June 9

What got through?  The complete monograph is linked below.  We will be picking through these one-by-one, topic-by-topic, according to the topics of our daily colloquia ahead of the July 2nd deadline:

2021 REPORT OF THE COMMITTEE ACTION HEARINGS ON THE 2021 EDITIONS OF THE GROUP A INTERNATIONAL CODES

– G97-21: Exception expansion for occupant capacity when schools are used as storm shelters

– G35-21 Table 307 Hazardous materials in higher education laboratories

– F105-21 Risk assessments for mass notification system scope expansion for younger children

– Others regarding healthcare settings too nuanced and complex to describe briefly here….

Generally speaking, most of the proposals briefly identified below were rejected.

CLICK HERE to comment directly.   Join us any day at 15:00 UTC


May 24

CLICK HERE for the Results of Committee Action Hearings on the 2021 proposed changes to the international codes.  You may key in your own comments on these results into ICC’s cdpACCESS Code Development System until July 2nd.  Public Comment Hearings run from September 22 through September 29th according to the ICC 2021/2022 Group A Code Development schedule.


April 12

The International Code Council will host public hearings on its Group A Codes, many of which will affect education community safety and sustainability.  The proposals on the docket of the various committee meetings are relevant to every topic on our daily colloquia (See CALENDAR).  We will be attending these meetings and discussing proposals and decisions in this first part of ICC’s code development process.  The transcript of the complete monograph is linked below:

2021 GROUP A PROPOSED CHANGES TO THE I-CODES (2306 Pages)

We will be referring to this transcript every day for the next month.  CLICK THE IMAGE BELOW TO START LIVECAST STREAM.
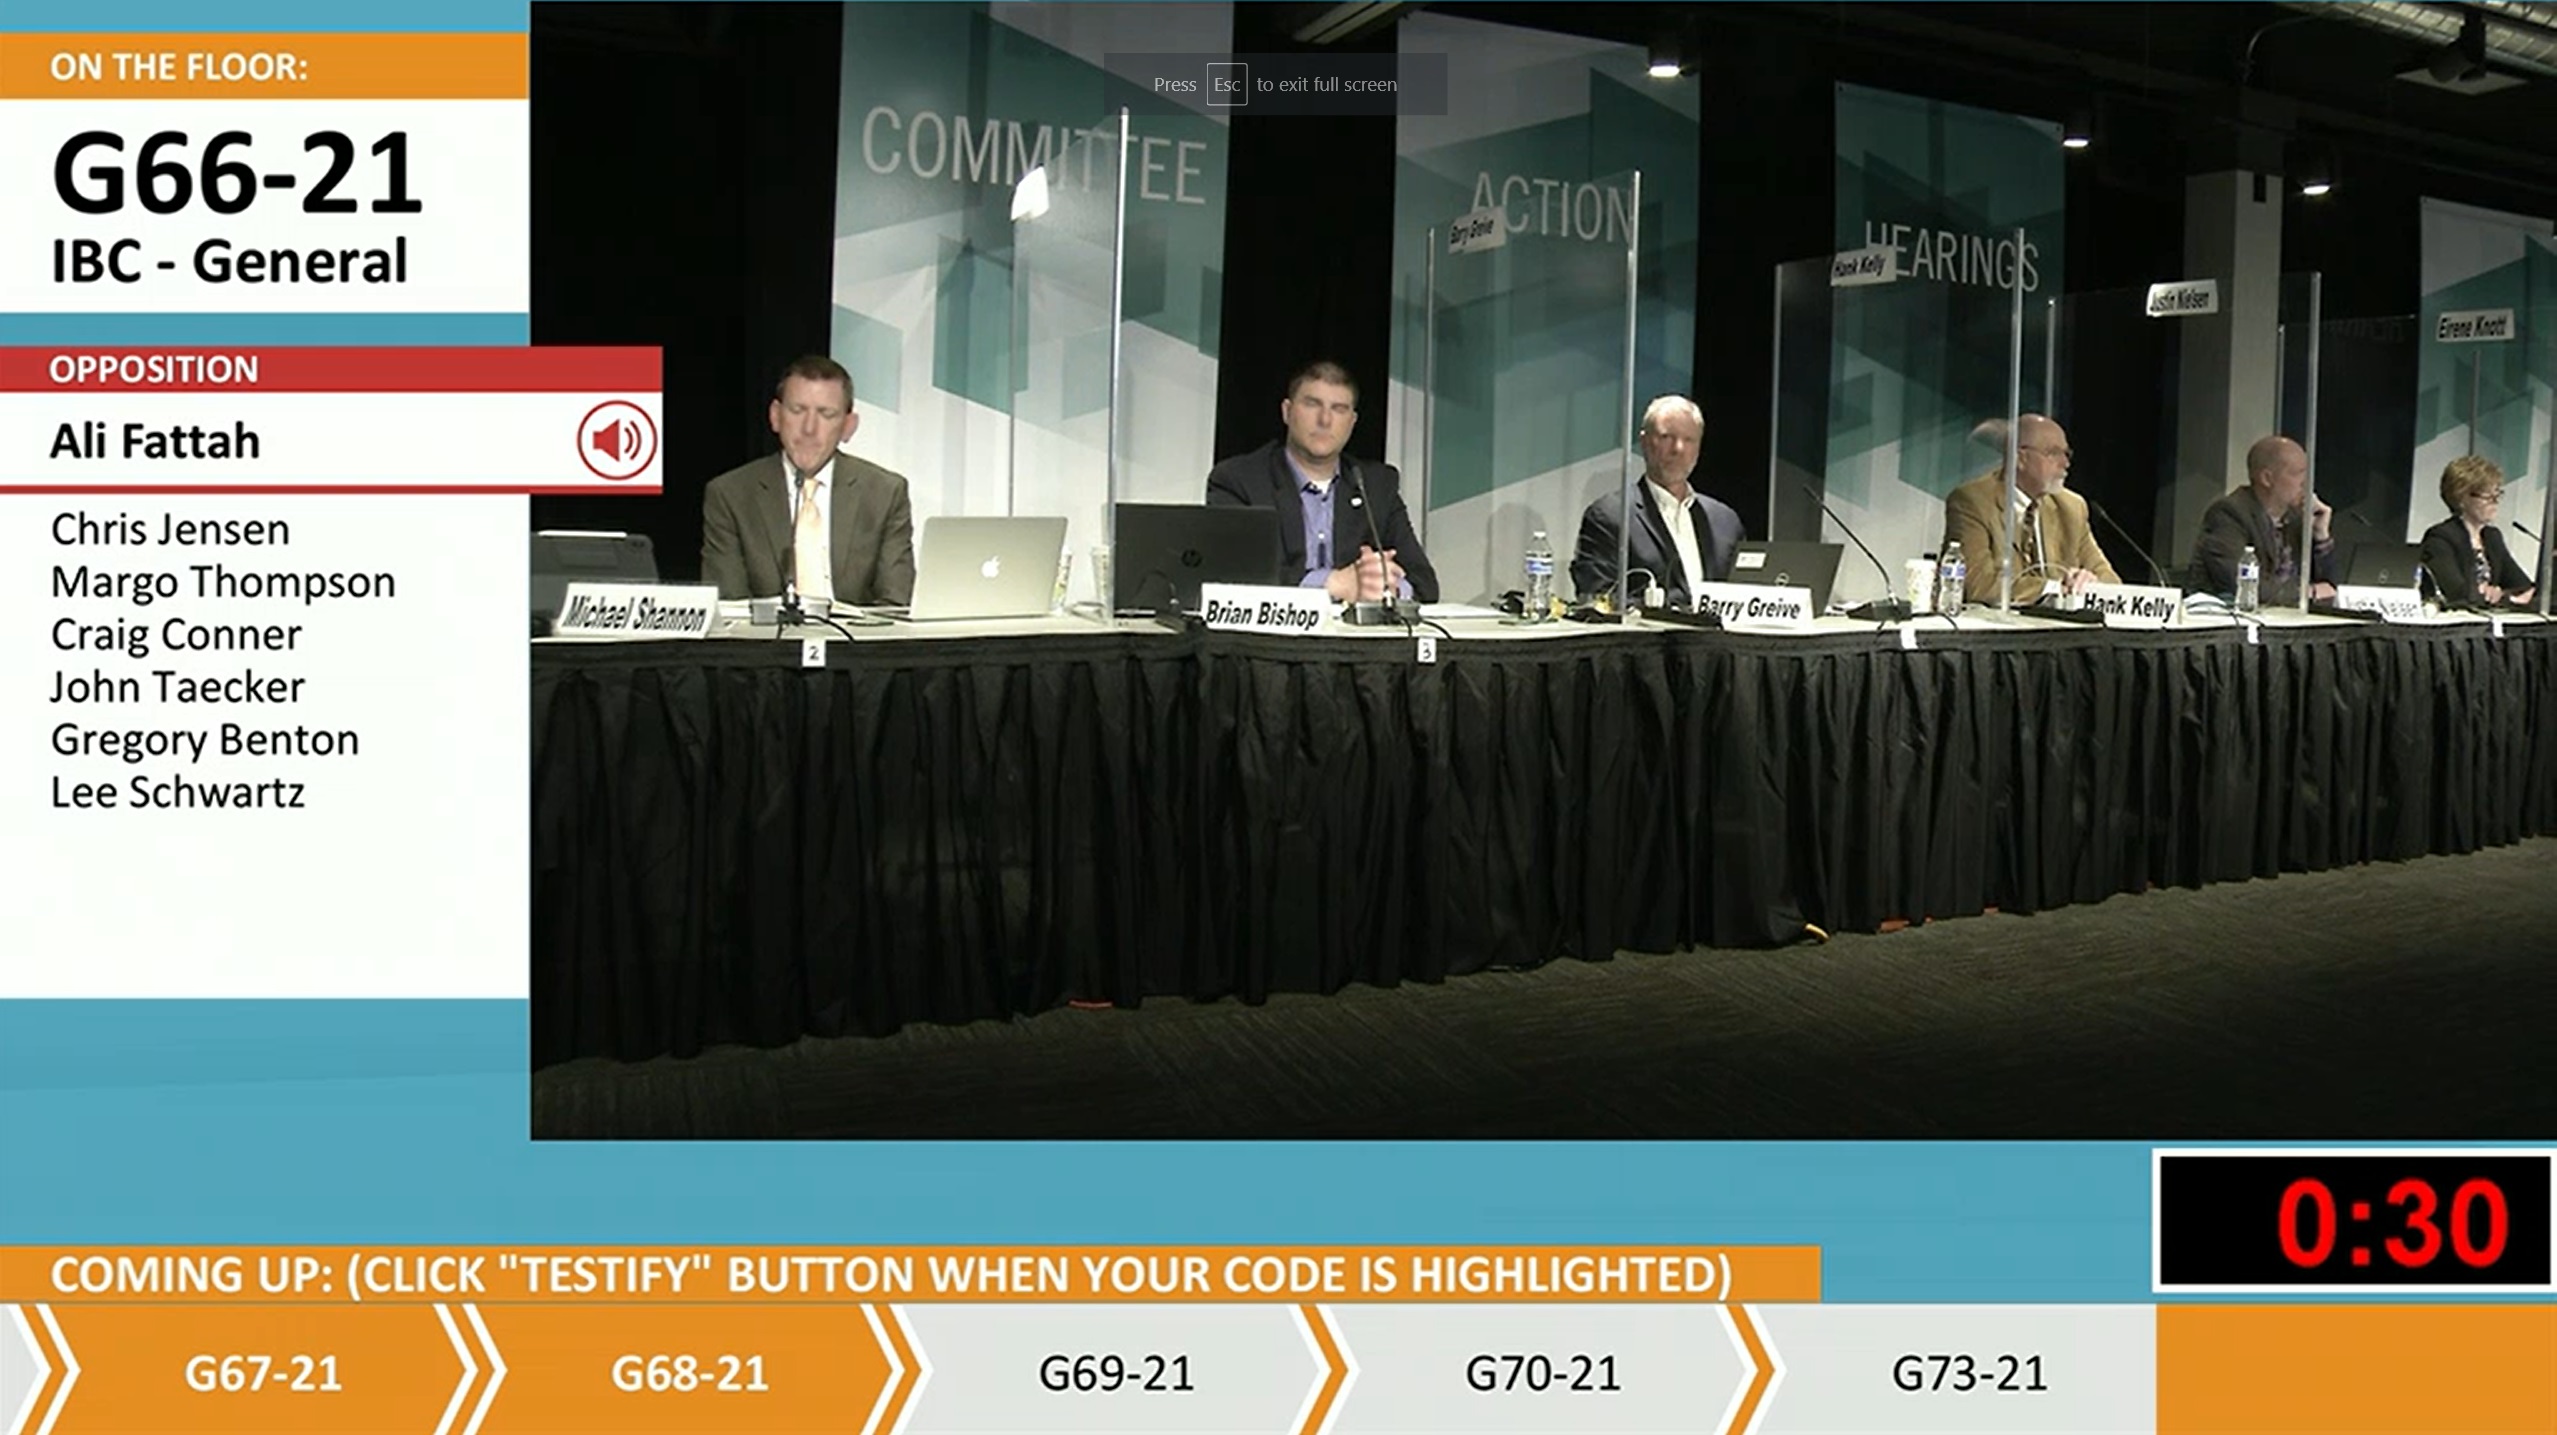
VIEW ONLY WEBCAST

Proposals to watch:

IPC § 403.1.1 | P26-21 | Calculation method revision for plumbing fixtures for sporting arenas

IFC § 304 et. al | F9-21 | Waste container concepts

IFC § 304.1 | F8-21 | Valet waste concepts in R-2 occupancies

ICCPC § 1205 | PC15-21 | Non-potable and grey-water recycling

IFC § 805.2 | G3-21 | Wastebaskets and linen containers in Group I-1, I-2, etc

IBC § 713.13.4 | FS57-21 | Chute discharge rooms in recycling or laundry areas

IBC § 503.1 | G104-21 | Rooftop photovoltaic systems.

IBC § 1105.1.1 | E116-21 | Power-operated doors at public entrances.  (Electrification of building openings gathers pace.  Remember the good old days when you simply reached for the doorknob?)

IBC § 716.2.6.1, et al | FS85-21 | Fire doors in storm shelters

IBC § 202, et. al | G94-21 | Expansion of storm shelter concepts to “severe windstorms”

IFC § 304.3, et al | F9-21 | 304.3.7 Waste containers with a capacity of 20 gallons or more in Group R-2 college and university dormitories.

IBC § 1213, et al | G172-21 | Stanchions and grab bars (student dormitories and healthcare facilities)

IBC § 1109.2.1| E30-21, E31-21, et. al | The intent of this proposal(s) is to allow for ramps to serve as an accessible route off an occupied roof instead of requiring standby power on the elevator for that occupied roof.

IBC § 1109.2.1| E30-21, E31-21, et. al | Related to the above.  Parking garages and self-service storage facilities have extremely low occupancy loads. Increasing the 4-story limit to 6-
stories for when standby power for elevators is required takes this practical difference in uses into account.

IBC § 1109.2.2| E34-21, et. al | Providing the fire department the option for using the elevator for assisted evacuation in any elevator building using fire department recall; with the additional
improvements of standby power (1009.4.1) at five stories and the fire service access elevator protections at 120 feet.

IBC § 1010.2.7| E47-21 | Exceptions for stairway door operability with failure of power supply

IBC § 3301, et. al| G199-21 Part 1 | Fire safety during construction concepts; removal of waste, Site Safety Plan

IBC Section 202, et. al | G110-21 |  Live Fire Training Building(s)

IMC Table 403.3.3 | M21-21 |  Minimum Ventilation Rates for Animal Facilities

IBC § 1004.8, et al| E10-21 |  Concentrated business use areas (such as computer rooms and data processing centers).  See the G99-21 series of proposals for computer rooms.

IFC, et. al| F18-21 |  Closer correlation with NFPA 96 (large administrative changes for O&M of ICT fire protection systems)

IFC § 308.4.1, et al| G44-21 |  Groups R-2 dormitories

IBC § 202 (NEW) | G66-21 |  Electrical mobility definitions

IBC § 1107.2, et al | E124-21 & E125-21 & E126-21 |  Electrical vehicle charging stations for R-2 occupancies.

IBC § 1104 | E11-21 |  Posting of occupant load

IBC § 1009.8| E35-21 |  Two-way emergency communication

IFC § 202 et. al | F69-21| Animal Housing Facility

IPC § 609.3. al | P102-21| Hot handwashing water

IFC § 202 et. al | F175-21| Healthcare Laboratory Definition

IFC § 911-21 | F119-21| Crosswalk and correlation with NFPA 99 and NFPA 70

IPC § 1003.1 et. al | P131-21| Fat, oil and grease interceptors (for kitchens)

IFC § 903.2 et. al | F65-21| Ambulatory Care facilities

IFC § 917.1, et. al | F105-21| More risk analysis for Group E occupancies

IFC Chapter 9 Fire & Life Safety Systems | F102-21 | State-by-state analysis supporting hottened fire safety requirements

IFC § 202 et. al | F5-21| Occupancy classifications

ICCPC Chapter 3 Design Performance Levels | PC1-21 | Risk Categories for schools and other occupancy types

IBC § 503.2, et. al | G190-21 | Replacement buildings on the same lot

IBC § 1204.1, et. al | G166-21 |  Classrooms Group E natural light

IBC § 423.4.1 | G96-21, et. al | Critical emergency operations; schools as storm shelters; required occupancy capacity

IBC § 1202.7 | G162-21 | Soil gas control systems in new educational buildings

IFC § 1103.9 | F116-21 | Carbon Monoxide detection

IPC § 403.3 | P33-21 | Location of toilet facilities

IPMC Chapter 3 General Requirements | PM10-21 | Accessibility and maintenance

IBC § 1008.1, et. al | E24-21 | Means of egress illumination

IBC § 202 | E26-21 | New definition for energy storage system

IFC § 1203.1.1| E26-21 | New definition for energy storage system

IBC § 1204.1.1 | G165-21 | Classroom natural light criteria

IBC § 1013.5 | E71-21 | Photoluminescent exit signs installation where they can actually be charged

IBC § 1010.2.10 | E49-21| Access control door locking system

IBC § 1010.2.11 | E51-21 and E52-21, et. al | Sensor release of electrically locked egress doors & delayed egress concepts

IBC § 1010.2.15 | E56-21 | Elevator lobby exit access doors

IBC § 1010.2. | E56-21 | Elevator lobby exit access doors

IBC § 1010.12 | E42-21 | Locks and latches

IBC NEW § 202 | 43-21 | New definitions for Automatic Flush Bolt, et. al

IBC § 1010.2.3 | E44-21 | (Door) Hardware height

IBC NEW § 202 | E55-21 | Control vestibules (hospitals)

IBC § 1110.3 NEW | E142-21 | Adult Changing Stations

IBC § 3301| G199-21 Part I | Fire safety during constructionDenver Public Schools

IFC § NEW SECTIONS 203 Occupancy Classification and Use | F5-21 | See Page 1086

IFC § Chapters 1 – 3 | F14-21| Significant changes to administrative chapters

IBC § 410.1 | G73-21| Stage v.  Platform nomenclature with respect to fire load

IBC § 410.2.1| G77-21| Stage fire hazards

IBC § 410.2.1| G79-21| Stage fire hazards

IBC § 423.4 | G96-21| Critical emergency operations; occupant load for storm shelters

IBC § 423.5.1 | G97-21| Occupant load for storm shelters

G99-21 Part II et. al | Definitions of Information & Communications Technology; revisions to Section 429 Information Technology Equipment Facilities

G112-21, et. al| Sleeping lofts (common in student residence halls)

IBC § 505.2.2 | G115-21 Mixed occupancy buildings

IBC § 506.3.2 | G116-21 Minimum building frontage distance

IBC § 302.1 | G121-21 Occupancy classification

IBC § 1210.4 | G174-21 Use of radiant energy to inactivate bacteria

ICCPC § 1401.3.8 | PC16-21 Protection of secondary power services and equipment

IBC § 2701.1.1 | Group I-2 Electrical systems

IBC & IFC G175-21 | Lightning Protection Systems

IBC § 3006.3 |  G184-21 | Elevator hoistway pressure

IBC § 3001.2 |  G175-21 | Elevator communication systems

IBC § 1020.2.1 |  G182-21 | Elevator hoistway fire protection

IBC § 3007.6 |  G187-21 | Elevator corridors and access

IBC APPENDIX Q (NEW) |  G201-21  | Temporary Structures and Used to Serve Emergencies

IFC § 705.5.1 |  FS17-21 | Buildings in a public right-of-way

Much has changed in the ICC code development process–not the least of which is the absence of the Livecast. Today we will examine our own proposals regarding, a) a performance-based electrical design of building interior feeder power chains; b) market-making by incumbents enlivened by the protected class of money that flows into student accommodations on and off campus.

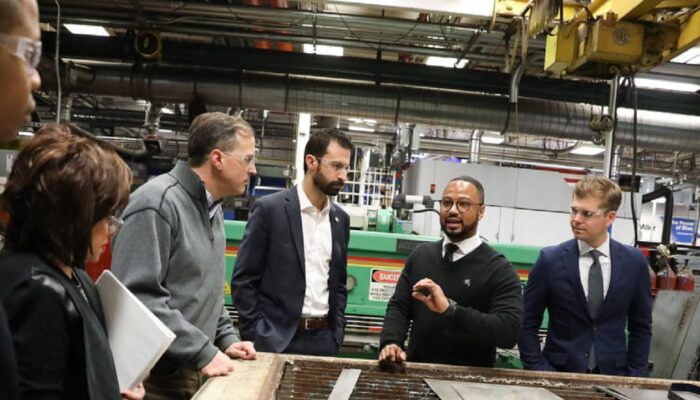
Notes on Group A Codes 2021

Mechanical 330

Today’s Handout: Radon, et al (For future dedicated session)

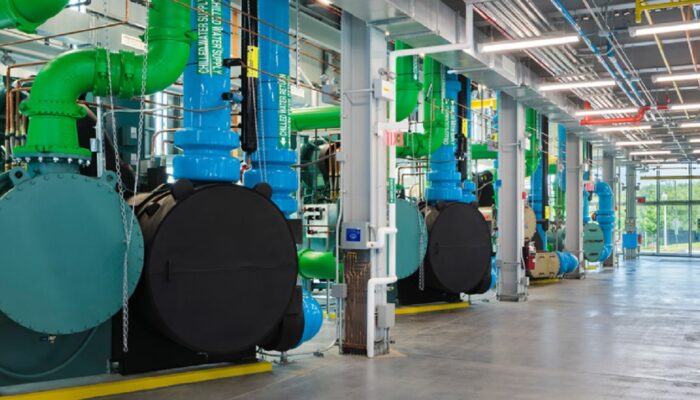
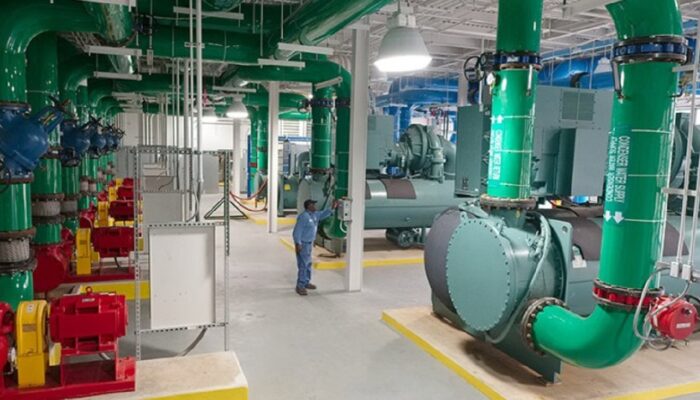
During today’s colloquium we audit the literature that sets the standard of care for mechanical engineering design, construction operations and maintenance of campus district energy systems — typically miles (kilometers) of large underground pipes and wires that characterize a district energy system.  Topically, Mechanical 400 deals with energy systems “outside” or “between” buildings; whereas Mechanical 200 deals with energy systems within an individual building envelope.

2024 International Mechanical Code

Mechanical Engineering Courses

A campus district energy system is a centralized heating and cooling network that supplies thermal energy to multiple buildings within a defined area, such as a college or university campus. The system generates steam, hot water, or chilled water at a central plant, which is then distributed through an underground network of pipes to individual buildings for space heating, domestic hot water, and air conditioning. By consolidating energy production and distribution, campus district energy systems can achieve significant energy and cost savings compared to individual building systems, as well as reduce greenhouse gas emissions and improve reliability and resiliency of the energy supply.
"I've always been interested in building systems that can understand and respond to natural language. It's one of the most challenging and fascinating problems in AI" - Stephen Wolfram"The golden rule of elevator safety states 'Its either you're in or out'" - Facilities Management

School Construction News (September 24) | Arizona State University: Helping Higher Ed: Solutions to Advance Sustainability Goals in Campus Mechanical Systems

We track standards setting in the bibliographies of the following organizations:

AHRI | Air Conditioning, Heating & Refrigeration Institute

ASHRAE | American Society of Heating & Refrigeration Engineers

ASHRAE Guideline 14: Measurement of Energy and Demand Savings

ASHRAE Guideline 22: Instrumentation for Monitoring Central Chilled Water Plant Efficiency

Facility Smart Grid Information Model

ASME | American Society of Mechanical Engineers

ASPE | American Association of Plumbing Engineers

ASTM | American Society for Testing & Materials

AWWA | American Water Works Association

AHRI | Air Conditioning, Heating & Refrigeration Institute

IAPMO | International Association of Plumbing and Mechanical Officials

IEC | International Electrotechnical Commission

Institute of Electric and Electronic Engineers

Research on the Implementation Path Analysis of Typical District Energy Internet

Expansion Co-Planning of Integrated Electricity-Heat-Gas Networks in District Energy Systems

Towards a Software Infrastructure for District Energy Management


IMC | International Mechanical Code

IDEA | International District Energy Association

District Energy Best Practices Handbook

District Energy Assessment Tool

IPC | International Plumbing Code

ISEA | International Safety Equipment Association

NFPA | National Fire Protection Association

SMACNA | Sheet Metal Contractors National Association

UL | Underwriters Laboratories

UpTime Institute

(All relevant OSHA Standards)

It is a large domain and virtually none of the organizations listed above deal with district energy systems outside their own (market-making) circle of influence.  As best we can we try to pull together the peak priorities for the real asset managers and engineers who are responsible for these system.

* Building services engineers are responsible for the design, installation, operation and monitoring of the technical services in buildings (including mechanical, electrical and public health systems, also known as MEP or HVAC), in order to ensure the safe, comfortable and environmentally friendly operation. Building services engineers work closely with other construction professionals such as architects, structural engineers and quantity surveyors. Building services engineers influence the architectural design of building, in particular facades, in relation to energy efficiency and indoor environment, and can integrate local energy production (e.g. façade-integrated photovoltaics) or community-scale energy facilities (e.g. district heating). Building services engineers therefore play an important role in the design and operation of energy-efficient buildings (including green buildings, passive houses and zero energybuildings.  uses. With buildings accounting for about a third of all carbon emissions] and over a half of the global electricity demand, building services engineers play an important role in the move to a low-carbon society, hence mitigate global warming.


More:

Practical Essay on the Stength of Cast Iron and Other Metals  Thomas Tredgold (1882)

Dutch Institute for Fundamental Energy Research

Critical Operations Power Systems

Disaster 500

NFPA 1660: Standard for Emergency, Continuity, and Crisis Management: Preparedness, Response, and Recovery


The original University of Michigan codes and standards enterprise advocated actively in Article 708 Critical Operations Power Systems (COPS) of the National Electrical Code (NEC) because of the elevated likelihood that the education facility industry managed assets that were likely candidates for designation critical operations areas by emergency management authorities.

Because the NEC is incorporated by reference into most state and local electrical safety laws, it saw the possibility that some colleges and universities — particularly large research universities with independent power plants, telecommunications systems and large hospitals  — would be on the receiving end of an unfunded mandate.   Many education facilities are identified by the Federal Emergency Management Association as community storm shelters, for example.

As managers of publicly owned assets, University of Michigan Plant Operations had no objection to rising to the challenge of using publicly owned education facilities for emergency preparedness and disaster recovery operations; only that meeting the power system reliability requirements to the emergency management command centers would likely cost more than anyone imagined — especially at the University Hospital and the Public Safety Department facilities.  Budgets would have to be prepared to make critical operations power systems (COPS) resistant to fire and flood damages; for example.

Collaboration with the Institute of Electrical and Electronic Engineers Industrial Applications Society began shortly after the release of the 2007 NEC.  Engineering studies were undertaken, papers were published (see links below) and the inspiration for the IEEE Education & Healthcare Facilities Committee developed to provide a gathering place for power, telecommunication and energy professionals to discover and promulgate leading practice.   That committee is now formally a part of IEEE and collaborates with IAS/PES JTCC assigned the task of harmonizing NFPA and IEEE electrical safety and sustainability consensus documents (codes, standards, guidelines and recommended practices.

Transcripts of 2029 Revision:

Not posted yet as of October 28, 2026

Transcripts of 2026 Revision:

Public Input Report CMP-13

Public Comment Report CMP-13


The transcript of NEC Code Making Panel 13 — the committee that revises COPS Article 708 every three years — is linked below:

NEC CMP-13 First Draft Balloting

NEC CMP-13 Second Draft Balloting

The 2023 Edition of the National Electrical Code does not contain revisions that affect #TotalCostofOwnership — only refinement of wiring installation practices when COPS are built integral to an existing building that will likely raise cost.  There are several dissenting comments to this effect and they all dissent because of cost.   Familiar battles over overcurrent coordination persist.

Our papers and proposals regarding Article 708 track a concern for power system reliability — and the lack of power  — as an inherent safety hazard.   These proposals are routinely rejected by incumbent stakeholders on NEC technical panels who do not agree that lack of power is a safety hazard.  Even if lack of power is not a safety hazard, reliability requirements do not belong in an electrical wiring installation code developed largely by electricians and fire safety inspectors.  The IEEE Education & Healthcare Facilities Committee (IEEE E&H) maintains a database on campus power outages; similar to the database used by the IEEE 1366 committees that develop reliability indices to enlighten public utility reliability regulations.

Public input on the 2026 revision to the NEC will be received until September 7th.  We have reserved a workspace for our priorities in the link below:

2026 National Electrical Code Workspace

Colleagues: Robert Arno, Neal Dowling, Jim Harvey

LEARN MORE:

IEEE | Critical Operations Power Systems: Improving Risk Assessment in Emergency Facilities with Reliability Engineering

Consuting-Specifying Engineer | Risk Assessments for Critical Operations Power Systems

Electrical Construction & Maintenance | Critical Operations Power Systems

International City County Management Association | Critical Operations Power Systems: Success of the Imagination

Facilities Manager | Critical Operations Power Systems: The Generator in Your Backyard

Fenestration

2026 North American Fenestration Standard

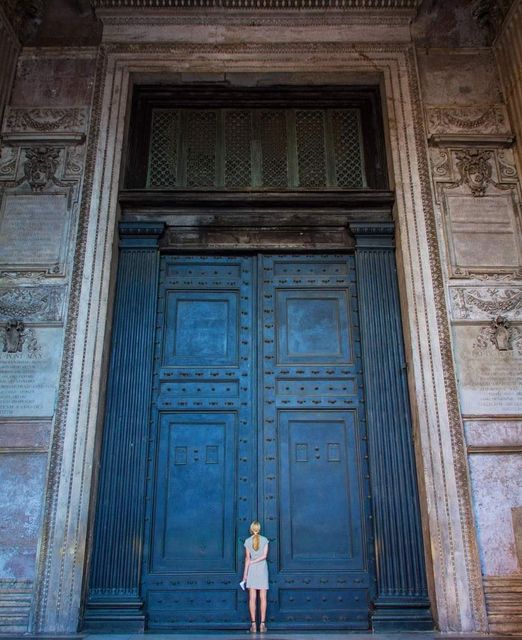
The oldest door still in use in Pantheon (115 A.D.)


“No work of art can be great,

if it is not composed of the smallest things.”

— Vitruvius  (Book VII, Chapter 9)


Today during our usual hour we sweep through standards action in building glazing, entrances and means of egress.  The word fenestration (Latin: fenestra) has become a term of art for the design, construction, and placement of openings in a building, including windows, doors, skylights, and other glazed elements.  While the word has sparse use in the International Code Council and National Fire Protection Association catalog it is widely used by the Construction Specifications Institute in its MasterFormat system for organizing construction standards, guidelines and building contracts.

The percentage of a building envelope “skin” that is comprised of doors and windows varies depending on the specific building design, function, and location. However, a commonly cited range is between 15% to 25% of the total building envelope.  The actual percentage will depend on several factors such as the building’s purpose, orientation, local climate, and energy performance goals. Buildings that require more natural light or ventilation, such as schools, hospitals, and offices, may have a higher percentage of windows and doors in their envelope. In contrast, buildings with lower lighting and ventilation requirements, such as warehouses, may have a smaller percentage of windows and doors.

Fenestration presents elevated risk to facility managers.  The education facility industry is a large target and a pattern of settling out of court.   For example:

  • In 2013, a former student at Yale University sued the school over a broken window in her dorm room. The student alleged that the university was negligent in failing to repair the window, which allowed a burglar to enter her room and sexually assault her. The case was settled out of court in 2015 for an undisclosed amount.
  • In 2019, a student at the University of California, Los Angeles sued the school over a broken window in her apartment. The student alleged that the university was negligent in failing to repair the window, which allowed a swarm of bees to enter her apartment and sting her. The case was settled out of court for $4.5 million.
  • In 2020, a group of students at Harvard University sued the school over its decision to require them to move out of their dorms due to the COVID-19 pandemic. The students alleged that the university breached its contract with them by failing to provide suitable alternative housing, including functioning windows and doors.  (The case is ongoing; best we can tell as of the date of this post).

These cases illustrate that colleges and universities can face legal action related to doors and windows, either due to alleged negligence in maintaining or repairing them, or due to issues related to student housing and accommodations.

Our inquiry breaks down into two modules at the moment:

Exterior facing fenestration

Interior window walls and doors

Join us online at the usual time.

door (n.)

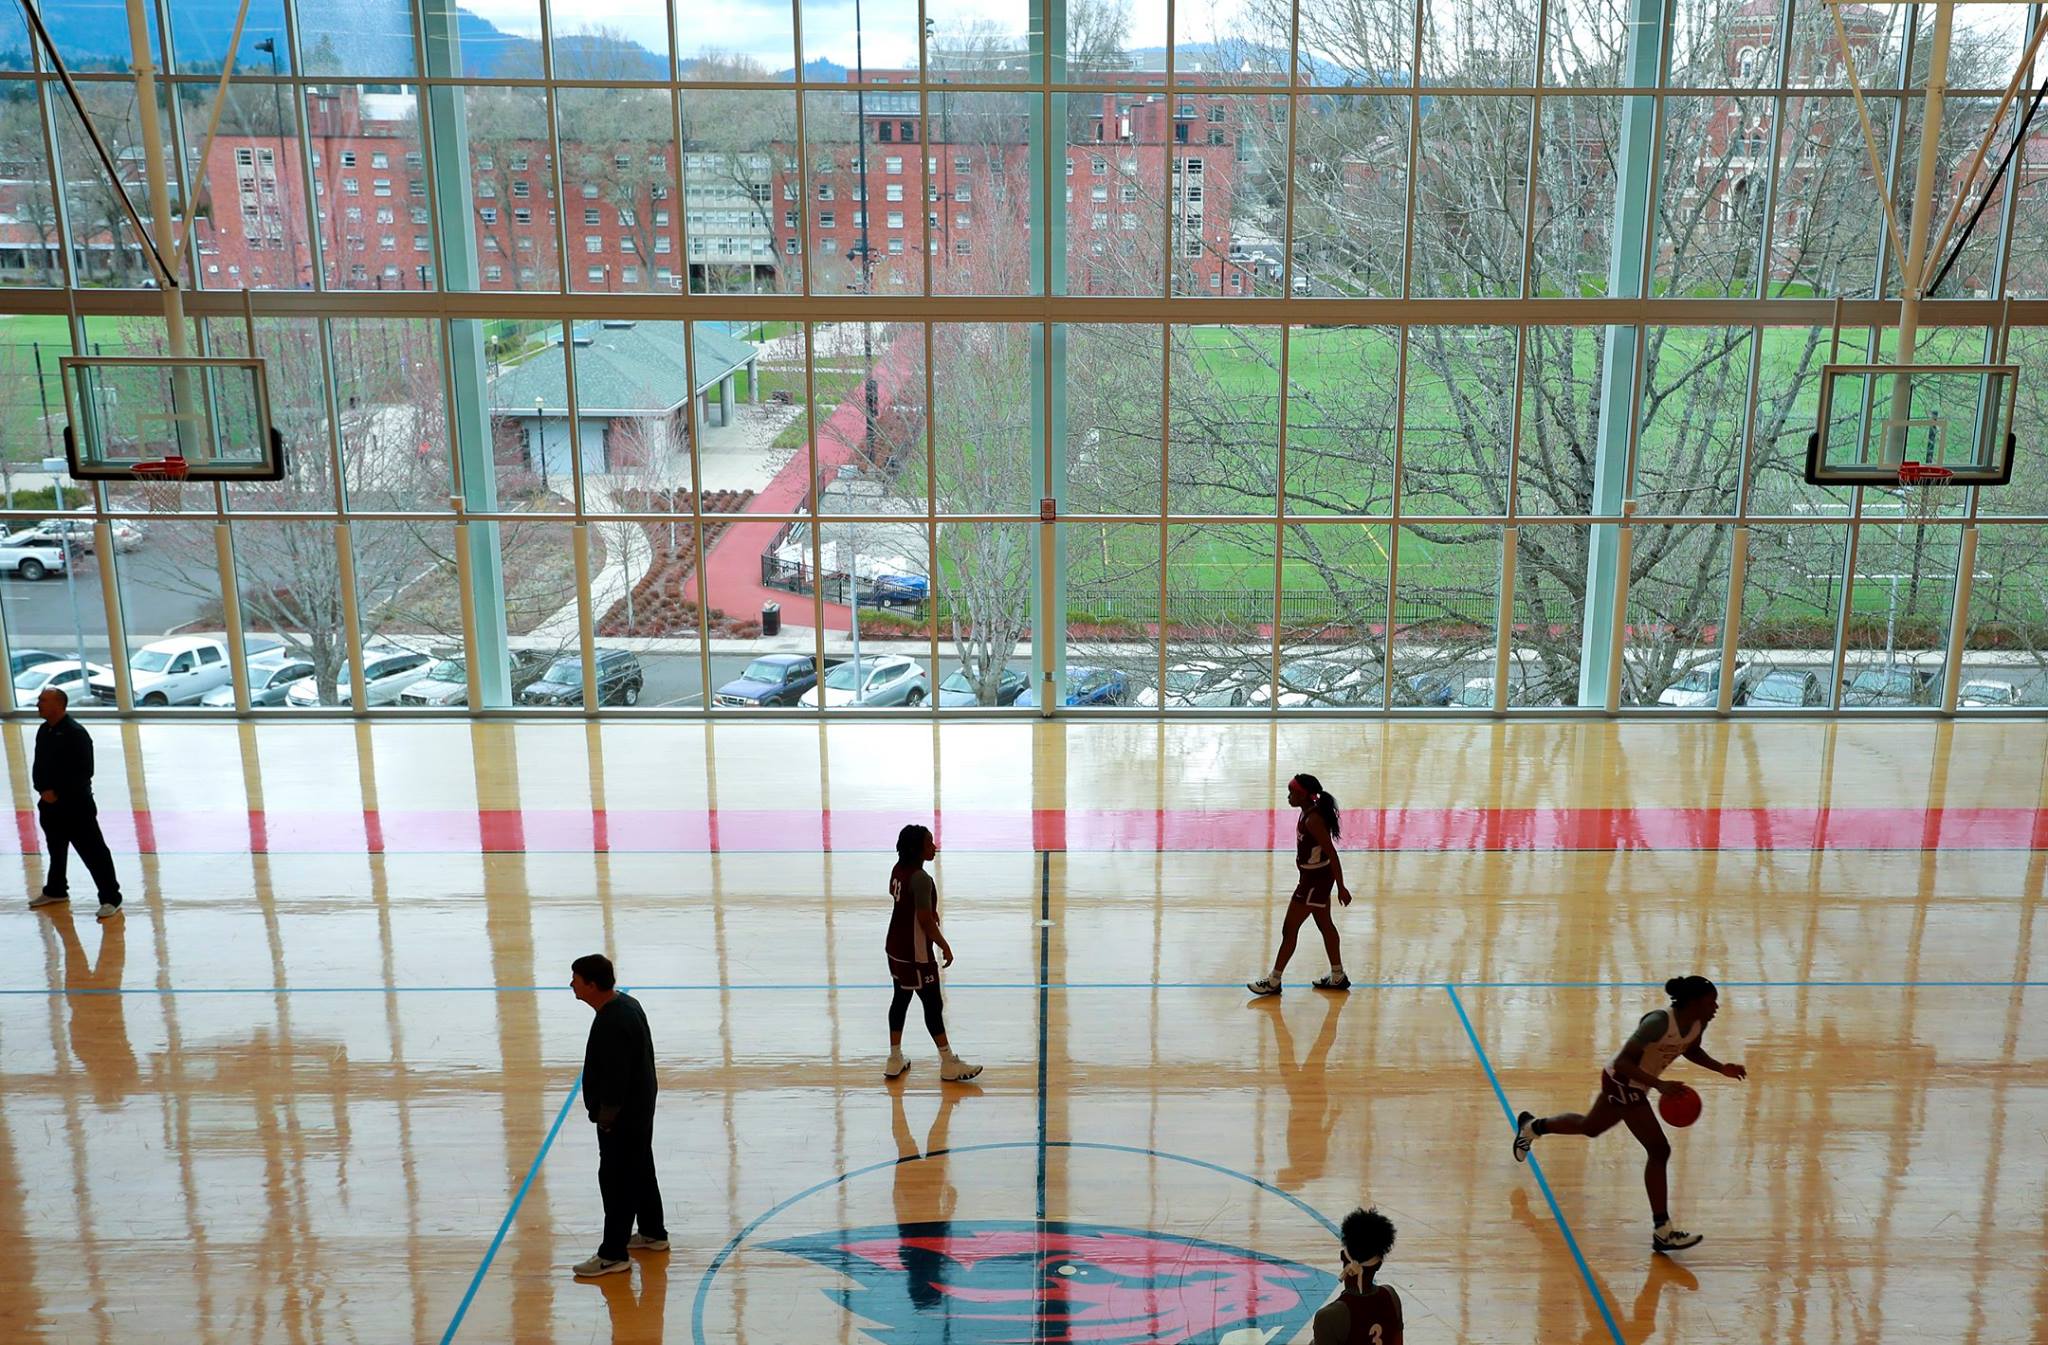
University of Arkansas at Little Rock

Related:

Means of Egress

Life Safety Code

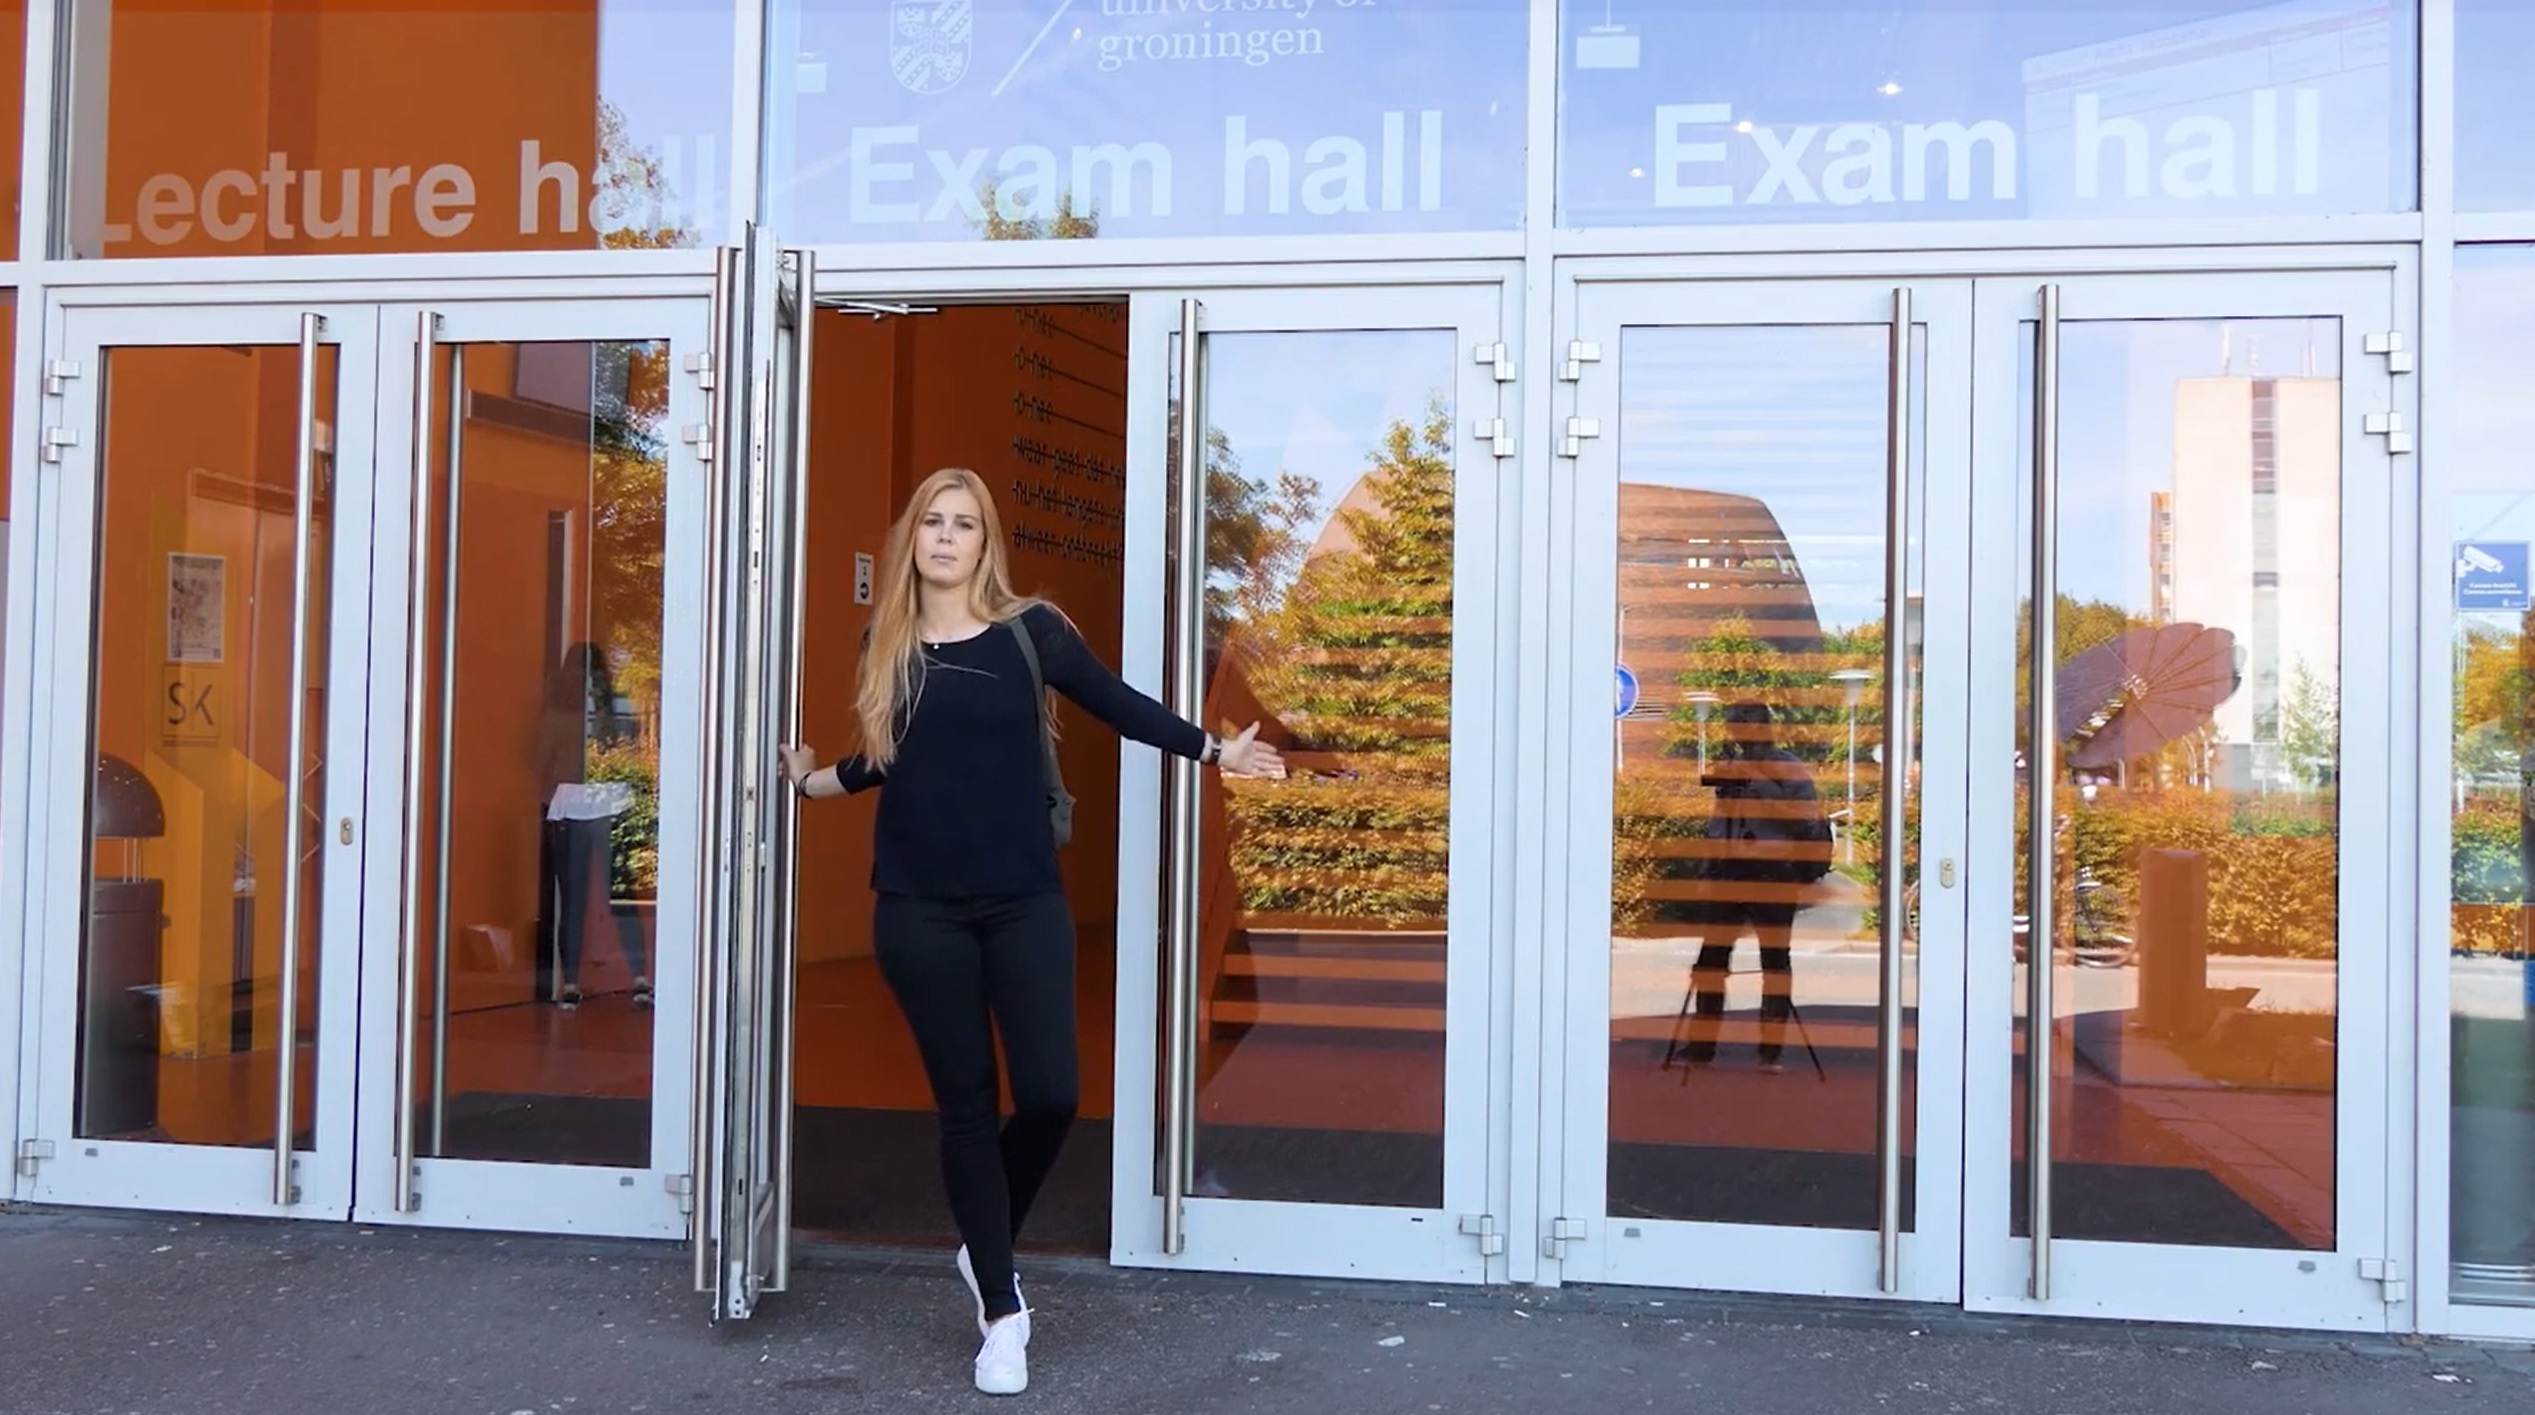
Rijksuniversiteit Groningen

door (n.)

ICC Group A Monograph (April 2024)

Note 80 school-related entrance and egress concepts (Search term: “School”)

2024 Group A Proposed Changes to the I-Codes (October 2024)

Note 40 school-related entrance and egress concepts (Search term: “School”)

Doors have long since been a simple “opening” or “fenestration”.   Doors are “portals”; nodes on the geometry of the Internet of Small Things.  There are 100’s of thousands of these nodes on any single college, university or school district.  First costs run from $1000 per door in a classroom to $100,000 per door in hospitals with maintenance and operation costs commensurate with complexity of the hardware and software needed to maintain integration of the door with building security and energy systems.

We find the bulk of best practice identified in the catalogs of the following accredited standards developers for the United States construction markets:

ASTM International

Conflicting Requirements of Exit Doors

Standard Practice for Installation of Exterior Windows, Doors and Skylights

Standard Consumer Safety Specification for Child Safety Locks and Latches for Use with Cabinet Doors and Drawers

Repair Methods for Common Water Leaks at Operable Windows and Sliding Glass Doors

Builders Hardware Manufacturers Association

International Code Council

International Building Code Chapter 10:

Doors, Gates and Turnstiles

Chapter 24: Glass and Glazing

Accessibility Requirements (Referenced from ICC A117.1)

Energy Efficiency (Referenced from IECC)

IEEE Current Issues and Recent Research

National Fire Protection Association

Steel Door Institute

University of Michigan Design Guideline 4.7: Building Access Control

University of Michigan Electrical Division 28: Electronic Safety and Security

The US federal government and all 50-states adapt safety and sustainability concepts from the foregoing publishers; either partially or whole cloth.

Today at the usual hour we examine the moment in the standard of care for doors in education communities in the United States.   Join the colloquium with the login credentials at the upper right of our home page.

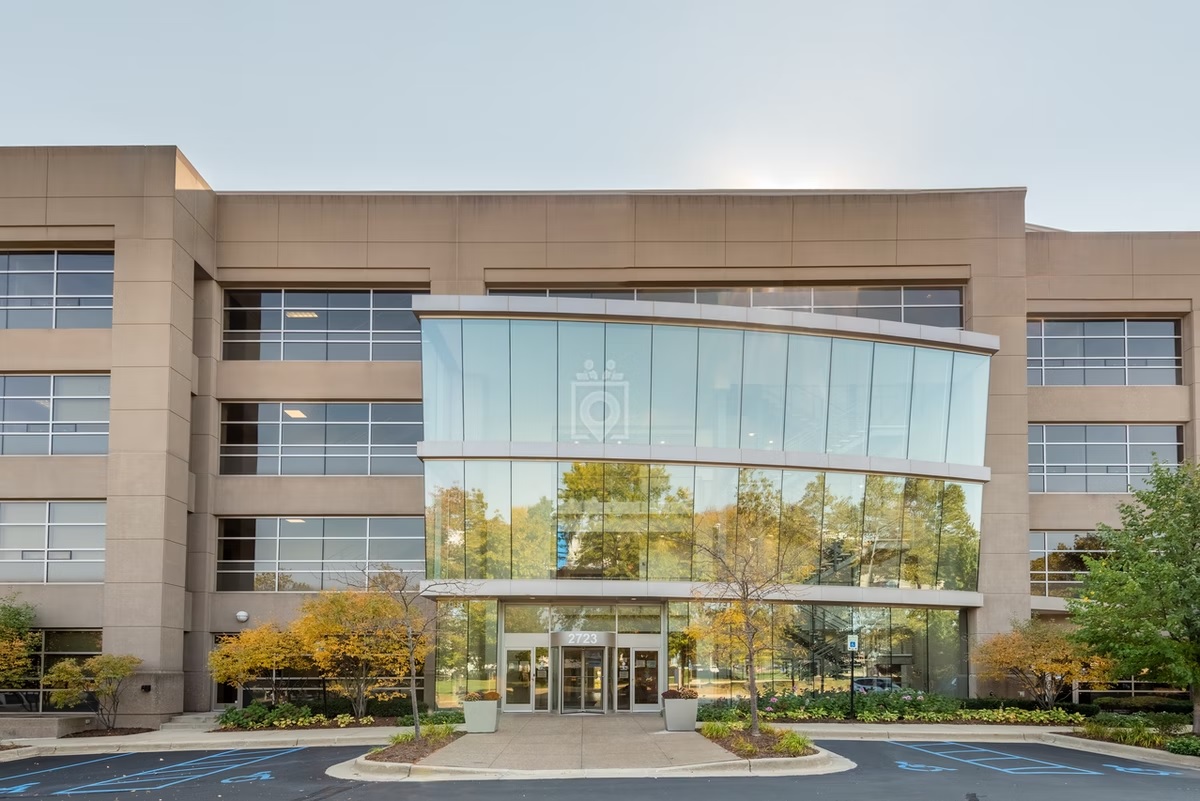
Standards Michigan Office Ann Arbor Michigan | 2723 South State Street Suite 150


Eurocodes

Erasmus+ EU programme for education, training, youth and sport

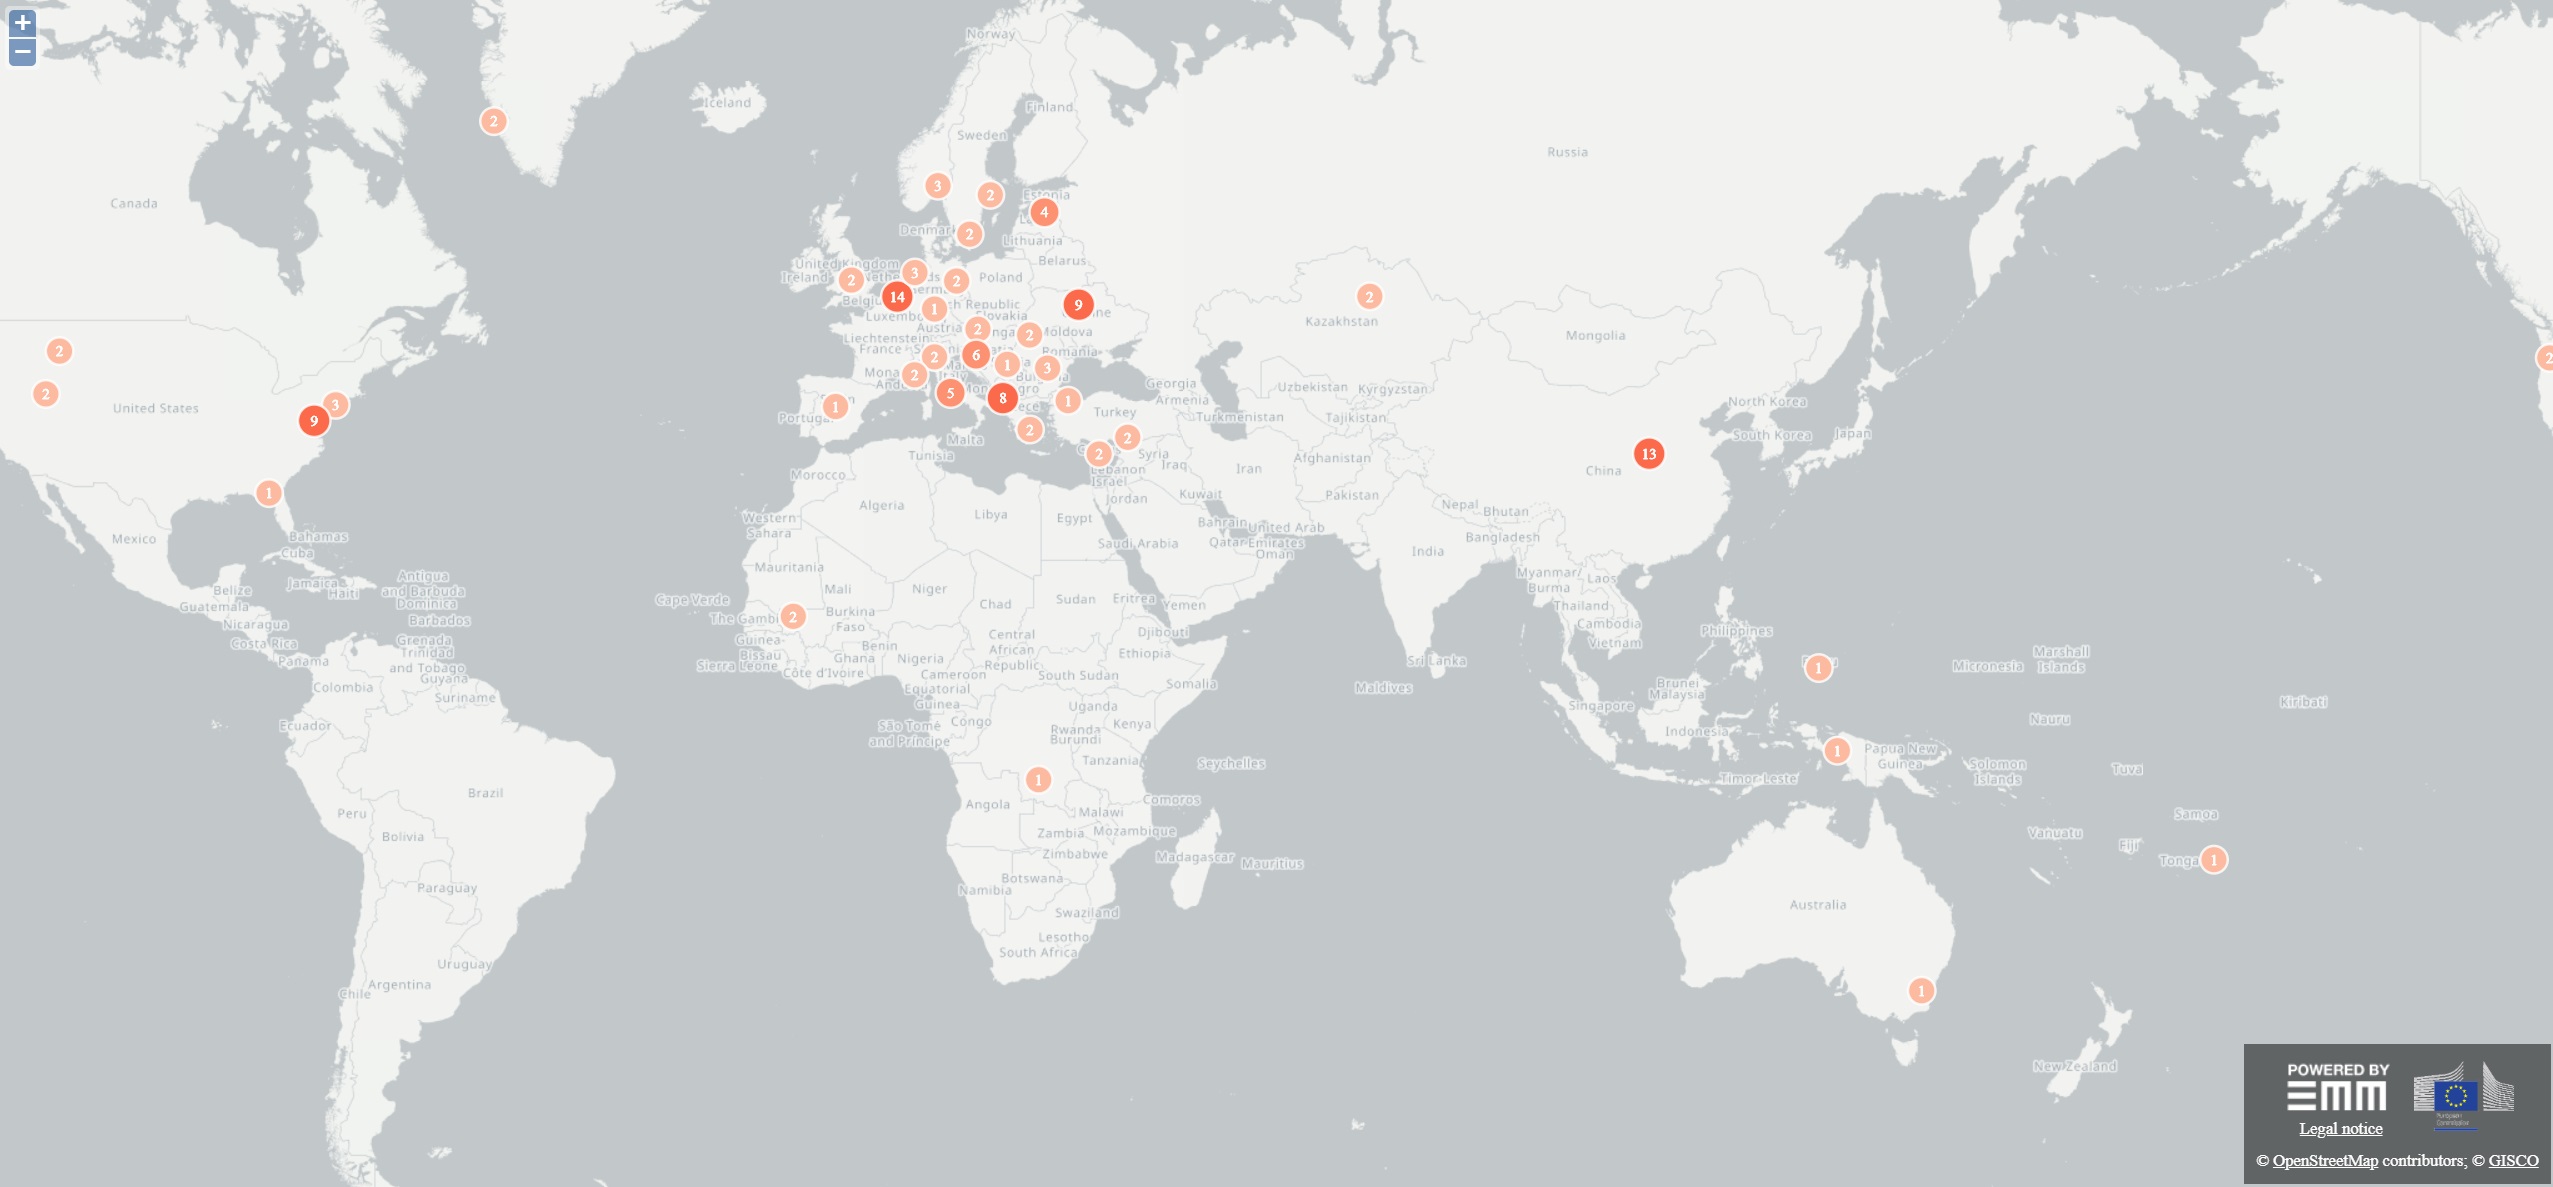
CLICK ON IMAGE TO LAUNCH INTERACTIVE MAP

The Eurocodes are ten European standards (EN; harmonised technical rules) specifying how structural design should be conducted within the European Union. These were developed by the European Committee for Standardization upon the request of the European Commission.  The purpose of the Eurocodes is to provide:

  • A means to prove compliance with the requirements for mechanical strength and stability and safety in case of fire established by European Union law.[2]
  • A basis for construction and engineering contract specifications.
  • A framework for creating harmonized technical specifications for building products (CE mark).

Since March 2010 the Eurocodes are mandatory for the specification of European public works and are intended to become the de facto standard for the private sector. The Eurocodes therefore replace the existing national building codes published by national standard bodies, although many countries have had a period of co-existence. Additionally, each country is expected to issue a National Annex to the Eurocodes which will need referencing for a particular country (e.g. The UK National Annex). At present, take-up of Eurocodes is slow on private sector projects and existing national codes are still widely used by engineers.

Eurocodes appear routinely on the standing agendas of several of our daily colloquia, among them the AEDificare, Elevator & Lift and Hello World! colloquia.    See our CALENDAR for the next online meeting; open to everyone.


More

REGULATION (EU) No 305/2011 OF THE EUROPEAN PARLIAMENT AND OF THE COUNCIL

Building Environment Design

Methods of Building Measurement

BOMA International sets the standard for measuring buildings. In 1915, BOMA published its first office standard, Standard Method of Floor Measurement. Throughout the years, the standard has been revised to reflect the changing needs of the real estate market and the evolution of office building design.

BOMA International is the American National Standards Institute (ANSI) secretariat for a suite of area measurement standards.

The BOMA catalog remains active, with recent revisions reflecting changes in building use, energy accounting and increasingly complicated mixed-use occupancies.

2024 Catalog


Government capital aid for schools is usually capped by classified building type and measured area. States sort facilities by grade band (elementary, middle, high school) and program (special education, CTE), then apply published gross-square-foot-per-student allowances.
.
Eligible size is typically gross area to the exterior walls; circulation, walls, and mechanical space are included via net-to-gross markups. Only that baseline is state-funded; extra square footage is a local cost. Misclassification or a different measurement method (net vs. gross, interior vs. exterior) changes the funded envelope and can cut or inflate aid.
.
Higher-education inventories often use FICM assignable-versus-gross rules for similar reporting and reimbursement.  K-12 inventories take into account stairs, voids, mechanical rooms, portables, and renovations.  So classification plus the chosen measurement method can change what is eligible for public money.

“The Ideal City” 1480 Giuliano da Sangallo

Inspired by Lord Kelvin’s “If you can not measure it, you can not improve it” and Peter Drucker’s adage “If you can’t measure it, You can’t improve it” and  W. Edwards Deming’s counter-argument — “It is wrong to suppose that if you can’t measure it, you can’t manage it – a costly myth.” we present the standards catalog of the Building Owner’s Management Association:

BOMA Standards

BOMA Area Measurement Standards Timeline 1915-2021

At the moment all titles in this catalog seem to be stabilized.  Largely because a sizeable portion of square footage in every school district, college, university and university-affiliated healthcare research and clinical delivery system derives at least part of its funding from governments at all levels there are workgroups devoted to measuring square footage and documenting its use.   For example:

Space Management: University of Oklahoma

Space Management: Texas A&M University-San Antonio

Space Management Policy: University at Buffalo

Getting square-footage right is essential for securing an organization’s sustainability and “green” claims for example.  The links in previous posts provide for information about future public consultations.

We maintain the BOMA catalog on the agenda of our Space Planning, Hammurabi and Architectural colloquia, hosted 6 to 8 times annually.   See our CALENDAR for the next online meeting, open to everyone.

€ 492 Million: Wirtschaftsuniversität Wien


Posted March 20,  2021

We drill into the specifics commonly found in education communities: sub-lease of space to private industry in publicly-owned facilities.  The Building Owners and Managers Association International is an ANSI-accredited consensus standard developer and revised its standard — BOMA Z65.5 Retail Properties: Standard Method of Measurement.  Measuring the area of a retail building can quickly become complex when variables must be considered such as ancillary space, mezzanines and storefront lease lines.  Many large research universities have long since leased space within many of their building envelopes for private industry to service their communities — student unions, hospitals, dormitories and athletic venues, for example.  From the project prospectus:

Z65.5 is intended exclusively for retail properties and their associated structures and may be applied to single-tenant, multi-tenant or multi-building configurations. It features a single method of measurement, with two levels of measurement data, known as Partial Measurement and Overall Measurement for retail properties. It does not measure sidewalks, surface parking, drainage structures, or  other ancillary site improvements.  This standard is chiefly designed to generate Gross Leasable Area figures, a key metric in retail leasing; however, it also produces area figures which may be of interest to those examining space utilization, valuation, benchmarking, and the allocation of building expenses to various cost centers. The scope of this standard is not intended to be submitted for consideration as an ISO, IEC, or ISO/IEC JTC-1 standard.

Public consultation is open until February 8th.  

You may obtain an electronic copy from: floorstandards@boma.org.   Send comments (with optional copy to psa@ansi.org) to: floorstandards@boma.org.  We encourage user-interest subject matter experts in education facility management to participate directly in the BOMA standards development process by communicating directly with Tanner Johnson at BOMA (tjohnston@boma.org) or 202-326-6357 for more information.

We keep the BOMA catalog on the standing agenda of our colloquia devoted to building construction best practice.  See our CALENDAR for the next online meeting; open to everyone.

Issue: [14-117]

Category: Architectural, Facility Asset Management

Colleagues: Jack Janveja, Richard Robben

More

National Center for Education Statistics: Postsecondary Education Facilities Inventory and Classification Manual

Carnegie Classification of Institutions of Higher Education


Posted February, 20  2020

The Building Owners and Managers Association International (BOMA) is an ANSI-accredited consensus standard developer.  BOMA has initiated the process of revising its real property measurement standard —  BOMA Z65.2 For Industrial Buildings: Standard Methods of Measurement.  The primary objectives of this standard are:

– To promote an unambiguous framework for determining the areas of Industrial Buildings with a strong focus on Rentable Area calculations;
– To facilitate transparency and clear communication of building measurement concepts among all participants in the commercial real estate
industry;
– To allow a comparison of values on the basis of a clearly understood and generally agreed upon method of measurement; and
– To align concepts and measurement methodologies with the International Property Measurement Standards: Industrial Buildings (January 2018)
document.

Comments due March 15th

Click here to view these changes in full (Page 2) 

Send comments (with optional copy to psa@ansi.org) to: tjohnston@boma.org

"The past is never dead. It's not even past" -- William Faulkner

Standards Michigan follows, but d0es not advocate in most of the BOMA standards suite for the following reasons:

  • Educational facility occupancies are fairly well accounted for in existing federal and state regulations
  • Advocacy in energy-related best practice titles are a better use of resources at the moment.

We encourage user-interest subject matter experts in education facility management to participate directly in the BOMA standards development process by communicating directly with Tanner Johnson at BOMA (tjohnston@boma.org) or 202-326-6357 for more information.

We maintain the entire BOMA suite on our periodic Model Building Code colloquia.  See our CALENDAR for the next online meeting; open to everyone.

Issue: [15-200]

Category: Architectural, Space Plaaning, Facility Asset Management

Colleagues: Jack Janveja, Richard Robben


LEARN MORE:

Facilities Information Management

Guideline for Square Footage Requirements for Educational Facilities

Guide to School Site Analysis and Development

Mixed Use Standard


ARCHIVE / BOMA

5.18.20

print (“Hello World!”)

https://standardsmichigan.com/136343-2/

Data Points (2025 Estimates for 193 countable nations):

Global Gross Domestic Product (GGDP) ~ $118.35T

Anglosphere (United States, United Kingdom, Canada, Australia, New Zealand) ~ $39.2T (or ~33% of GGDP)

United States GDP $30.8T (or about 26% of GGDP)


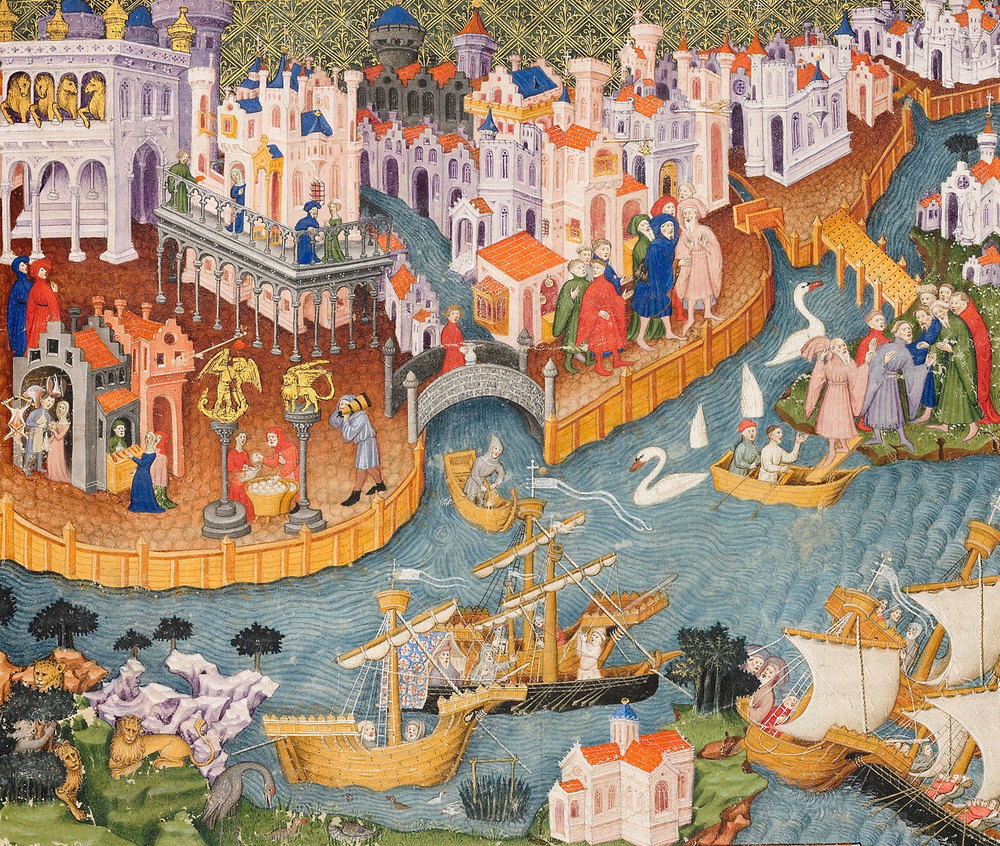
“Livres des Merveilles du Monde” 1300 | Marco Polo | Bodleian Libraries, University of Oxford

Today we break down consultations on titles relevant to the technology and management of the real assets of education communities in the United States specifically; but with sensitivity to the global education markets where thousands of like-minded organizations also provide credentialing, instruction, research, a home for local fine arts and sport.

We steer away from broad policy issues and steer toward technical specifics of public consultations presented by national member bodies of the International Electrotechnical Commission, the International Organization for Standardization, the International Telecommunications Union and the American National Standards Institute.  If there is a likelihood that the titles published by these workgroups will be incorporated by reference into public safety or sustainability legislation; or integrated into the cost structure of education communities in any other way, we will listen carefully and contribute meaningfully where we can.

Vienna Convention on Diplomatic Relations | 1961 

Bretton Woods: A World of Common Rules

 
“Even apart from the instability due to speculation, there is the instability due to the characteristic of human nature that a large proportion of our positive activities depend on spontaneous optimism rather than on a mathematical expectation, whether moral or hedonistic or economic. Most, probably, of our decisions to do something positive, the full consequences of which will be drawn out over many days to come, can only be taken as the result of animal spirits — a spontaneous urge to action rather than inaction, and not as the outcome of a weighted average of quantitative benefits multiplied by quantitative probabilities. Enterprise only pretends to itself to be mainly actuated by the statements in its own prospectus, however candid and sincere that prospectus may be. Only a little more than an expedition to the South Pole is it based on an exact calculation of benefits to come. Thus if the animal spirits are dimmed and the spontaneous optimism falters, leaving us to depend on nothing but a mathematical expectation, enterprise will fade and die; — though fears of loss may have a basis no more reasonable than hopes of profit had before.”

“The General Theory of Employment, Interest, and Money” 

— John Maynard Keynes, 1936

International Standard Classification of Education

American National Standards Institute

2026 World Standards Week TBD.  NEMA will host

World Standards Week 2023

Setting the standard: Grange members can be voice of rural users in standardization system

ISO/IEC/ITU coordination – Listing of New Work Items (New: Passwords Required)

New ANSI Education Initiative Supports the Next Generation of Standardization Leaders

International Code Council

2024/2025/2026 ICC CODE DEVELOPMENT SCHEDULE (3/17/2023)

International Zoning Code

International Electrotechnical Commission

International Electrotechnical Commission | CDV Consultations

IEC Open Consultations: 20 December

USNC/IEC  Current Winter 2023

IEC 87th General Meeting | Cairo, 22 – 26 October

Results from IEC General Assembly 2022 | San Francisco

Going All-Electric

Extended Versions  Certain standards are required to be read in tandem with another standard, which is known as a reference (or parent) document. The extended version (EXV) of an IEC Standard facilitates the user to be able to consult both IEC standards simultaneously in a single, easy-to-use document.

Elettrotecnico Lingua Franca

International Telecommunications Union

The case for standardizing homomorphic encryption

Outcomes of the ITU Plenipotentiary Conference

World Radiocommunication Conference

International Standardization Organization

How ISO codes connect the world

New partnership for ISO and ICC

Must-have skills for the green economy

Building Environment Design

A partial list of projects with which we have been engaged as an active participant; starting with the original University of Michigan enterprise in the late 1990’s and related collaborations with IEEE and others: (In BOLD font we identify committees with open consultations requiring a response from US stakeholders before next month’s Hello World! colloquium)

IEC/TC 8, et al System aspects of electrical energy supply

IEC/TC 22 Power electronic systems and equipment

IEC/TC 34 Lighting

IEC/TC 62 Electrical equipment in medical practice

IEC/TC 64 Electrical installations and protection against electric shock

IEC/TC 82 Solar photovoltaic energy systems

IEC/SYC Electrotechnical Aspects of Smart Cities

SyC Smart Energy


Standards Michigan Workspace for IEC/ITU Consultations


ISO/IEC JTC 1 Information Technology, et. al

ISO/TC 205 Building environmental design

ISO/TC 215 Health Informatics

ISO/TC 229 Nanotechnologies

ISO/TC 232 Education and Learning Services

ISO/TC 251 Asset Management

ISO/TC 260 Human Resource Management

ISO/TC 267 Facility Management

ISO/TC 268 Sustainable cities and communities

ISO/TC 274 Light and Lighting

ISO/TC 276 Biotechnology

ISO/TC 301 Energy management and energy savings

ISO/TC 304 Healthcare organization management

ISO/TC 336 Laboratory Design

We collaborate with the appropriate ANSI US TAG; or others elsewhere in academia.   We have begun tracking ITU titles with special attention to ITU Radio Communication Sector.

main( ) {
        printf("hello, world\n");
}

We have collaborations with Rijksuniversiteit Groningen, Sapienza – Università di Roma, Universität Zürich, Universität Potsdam, Université de Toulouse. Universidade Federal de Itajubá, University of Windsor, the University of Alberta, to name a few — most of whom collaborate with us on electrotechnology issues.  Standards Michigan and its 50-state affiliates are (obviously) domiciled in the United States.  However, and for most issues, we defer to the International Standards expertise at the American National Standards Institute

ANSI INTERACTIVE MAP: INTERNATIONAL TRADE & DEVELOPMENT

Use the login credentials at the upper right of our home page.


These three regions make up 50% of world GDP


More

Data Point: Global Construction Market is Expected to Reach $11 trillion by 2031

General Public Participation in ANSI ISO Activities

March 2021 edition of the TMB Communiqué.

ISO/IEC Directives, Part 1

ISO/IEC Directives, Part 1, Consolidated ISO Supplement

International Electrotechnical Commission Annual Report 2019

ISO Update  2021-02-09

ANSI Education & Training Overview

ANSI Guide for US Delegates

ITU Digital Technical Standards


* A “Hello, World!” program generally is a computer program that outputs or displays the message “Hello, World!”. Such a program is very simple in most programming languages (such as Python and Javascript) and is often used to illustrate the basic syntax of a programming language. It is often the first program written by people learning to code. It can also be used as a sanity test to make sure that a computer language is correctly installed, and that the operator understands how to use it.


Universitätsbibliothek Heidelberg in 5 Minuten

Layout mode
Predefined Skins
Custom Colors
Choose your skin color
Patterns Background
Images Background
Standards Michigan
error: Content is protected !!
Skip to content