Author Archives: mike@standardsmichigan.com

Loading
loading...

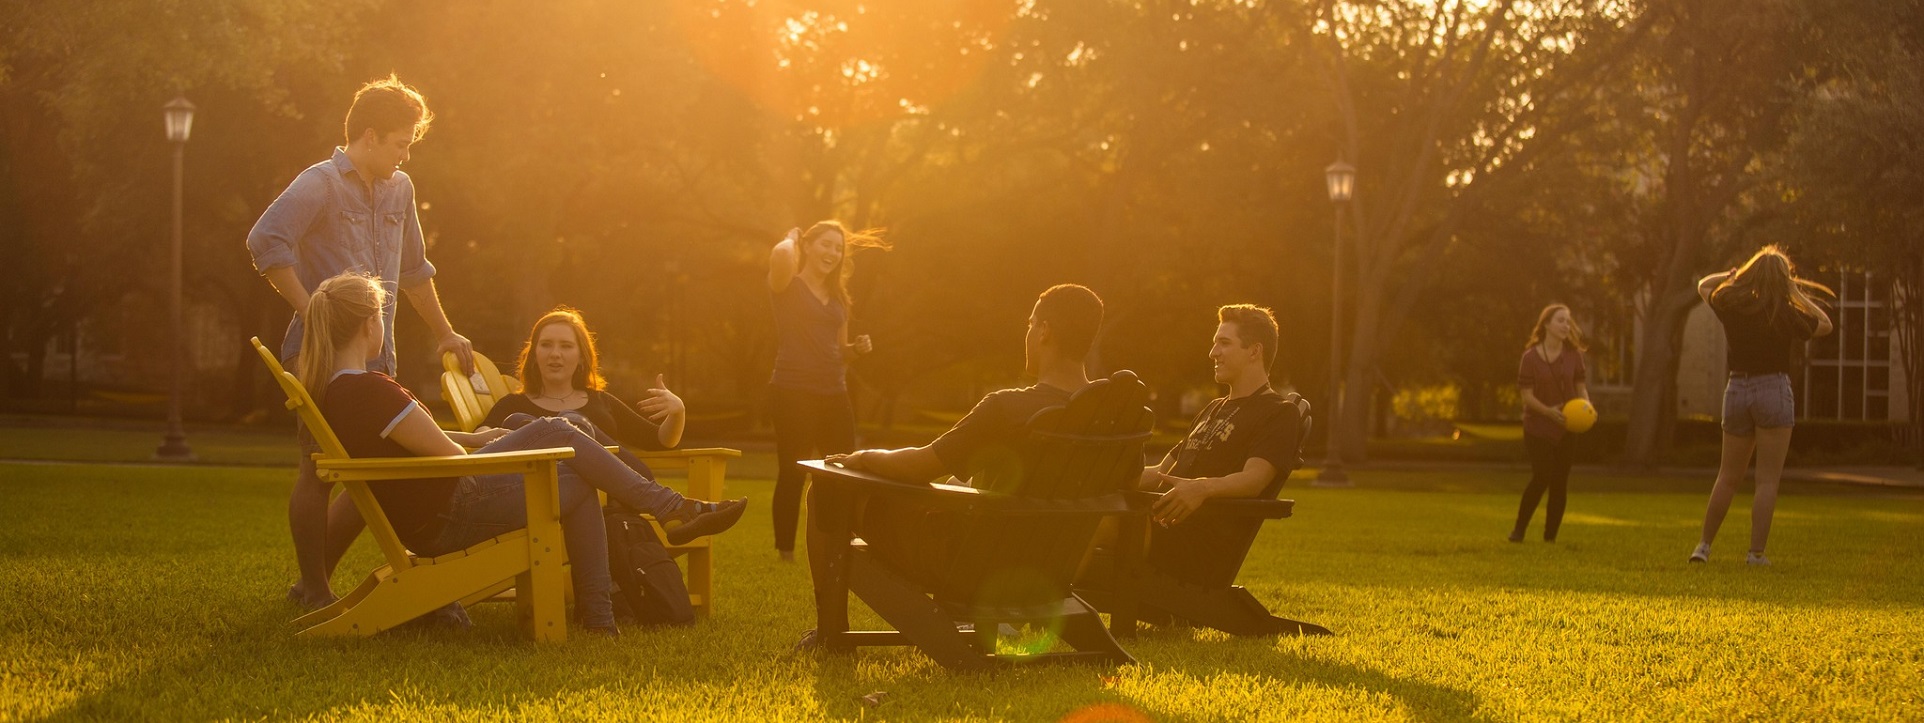
Late Night Breakfast

Campus vibe is high intensity academically, softened by spring beauty

and a sense of approaching transition.

It’s one of the most distinctive weeks of the academic year

—where pressure, optimism, and nostalgia all overlap.

Late Night Breakfast is a tradition where students take a break from studying

for final examinations and served breakfast by the Faculty and Staff.


Southwestern University | Williamson County Texas

Southwestern University Consolidated Financial Statements June 2023 | $643.4M

Behind the Artifact: The Melville Compass

International Building Code Section 302 Group A-2 occupancy includes assembly uses intended for food and/or drink consumption

Facilities Management

Related:

Midnight Breakfast

Kitchens 300


ΒΙΒΛΙΟΘΗΚΕΣ

Artist Unknown / Image Source: Bilkent Üniversitesi Türkiye


“The health of our civilization, the depth of our awareness about the underpinnings  of our culture

and our concern for the future can all be tested by how well we support our libraries.”

—Carl Sagan


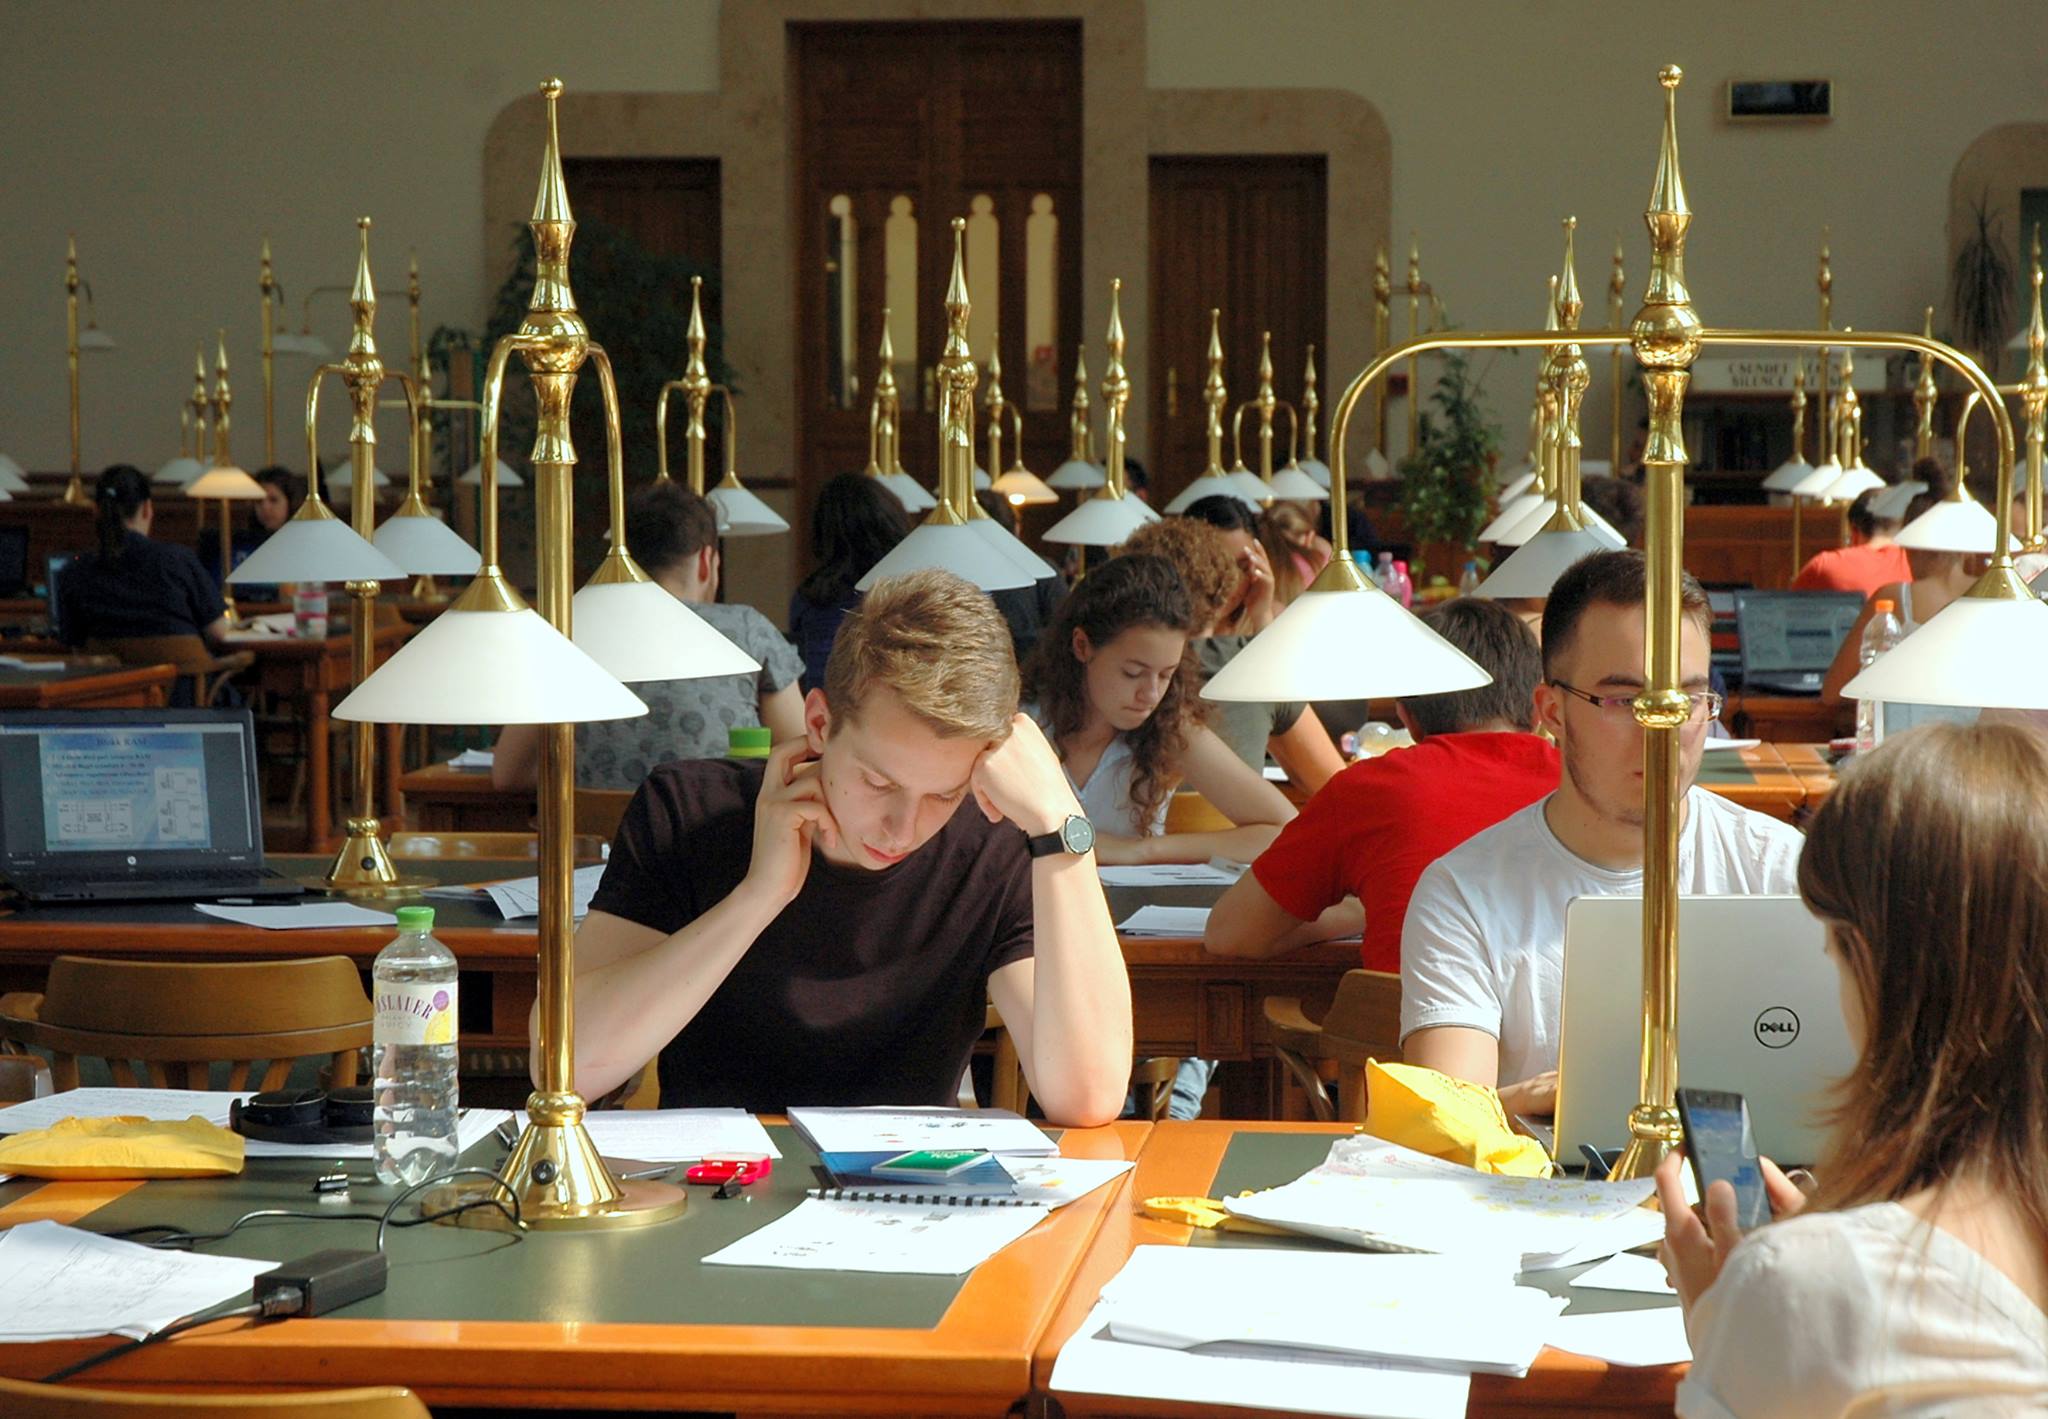
The founding of many educational institutions throughout the world was marked with the building of a place of worship (LEARN MORE: See College & University Chapels).   After the church the library was the second building.  It seems likely that after the library the “Media Center” will emerge as the replacement facility category (occupancy classification) in building codes and standards.   It will be difficult letting go of the memories and the ambiance of these places and spaces.  Who does not have a favorite place in a favorite library?

The original University of Michigan advocacy enterprise presented structural engineering technical committees of the American Society of Civil Engineers with proposals to roll back the live loading criteria for “occupancies formerly known as libraries” — because stacks of books and paper filing cabinets were being replaced with laptop computers.  Not only that, stacks of actual physical books in legacy libraries were being relocated off-site to slab-on-grade book warehouses leaving the space to be renovated as study areas or administrative offices.

Those proposals for Table 1607 of the International Building were rejected for lack of technical substantiation.  Fair enough.  Structural engineering is a fearsome art and you do not want to push too hard on the instincts of structural design professionals even though their risk-aversion instinct is raising cost for new media centers that are mis-characterized as “libraries”.  Most standards developing committees are permitted to set their own criteria for technical substantiation.  After the desire and obligation to design for public safety it is naive to discount their concern for the cost of professional liability insurance, however.  There are times when you are willing to pay for another power of ten safety factor.

The International Building Code Code is deep into its 2021 revision and it appears that some correlation action with ASCE structural engineering codes might have occurred.  Rather than risk inaccuracy, we will archive the technical details to the post linked at the bottom of this page.  It is often necessary to do this when codes and standards relevant to a given education facility develop out of step with one another.

We will continue following other library-related concepts are listed (very) briefly below:

  • Book shelf depth specifications
  • Lighting power densities, more occupancy sensors and daylight responsive controls
  • Inclusion of libraries in the conditions under which education facilities are used as community storm shelters.
  • Metadata (CLICK HERE)

Operating experience, use pattern anecdotes, war stories and such are always gratefully received any day during our colloquia however direct participation in the ICC Code Development Process should always be a first choice.  CLICK HERE to get started.


The image criteria of our WordPress theme does not permit many images of college and university libraries to be shown fully dimensioned on sliders or widget galleries.  We reproduce a few of the outsized images here and leave the complexities of financing, designing, building and maintaining of them in a safe and sustainable manner for another day.   If you need specific information please refer to the links at the bottom on this, very long, page.

 Click on any image for image credit and other information
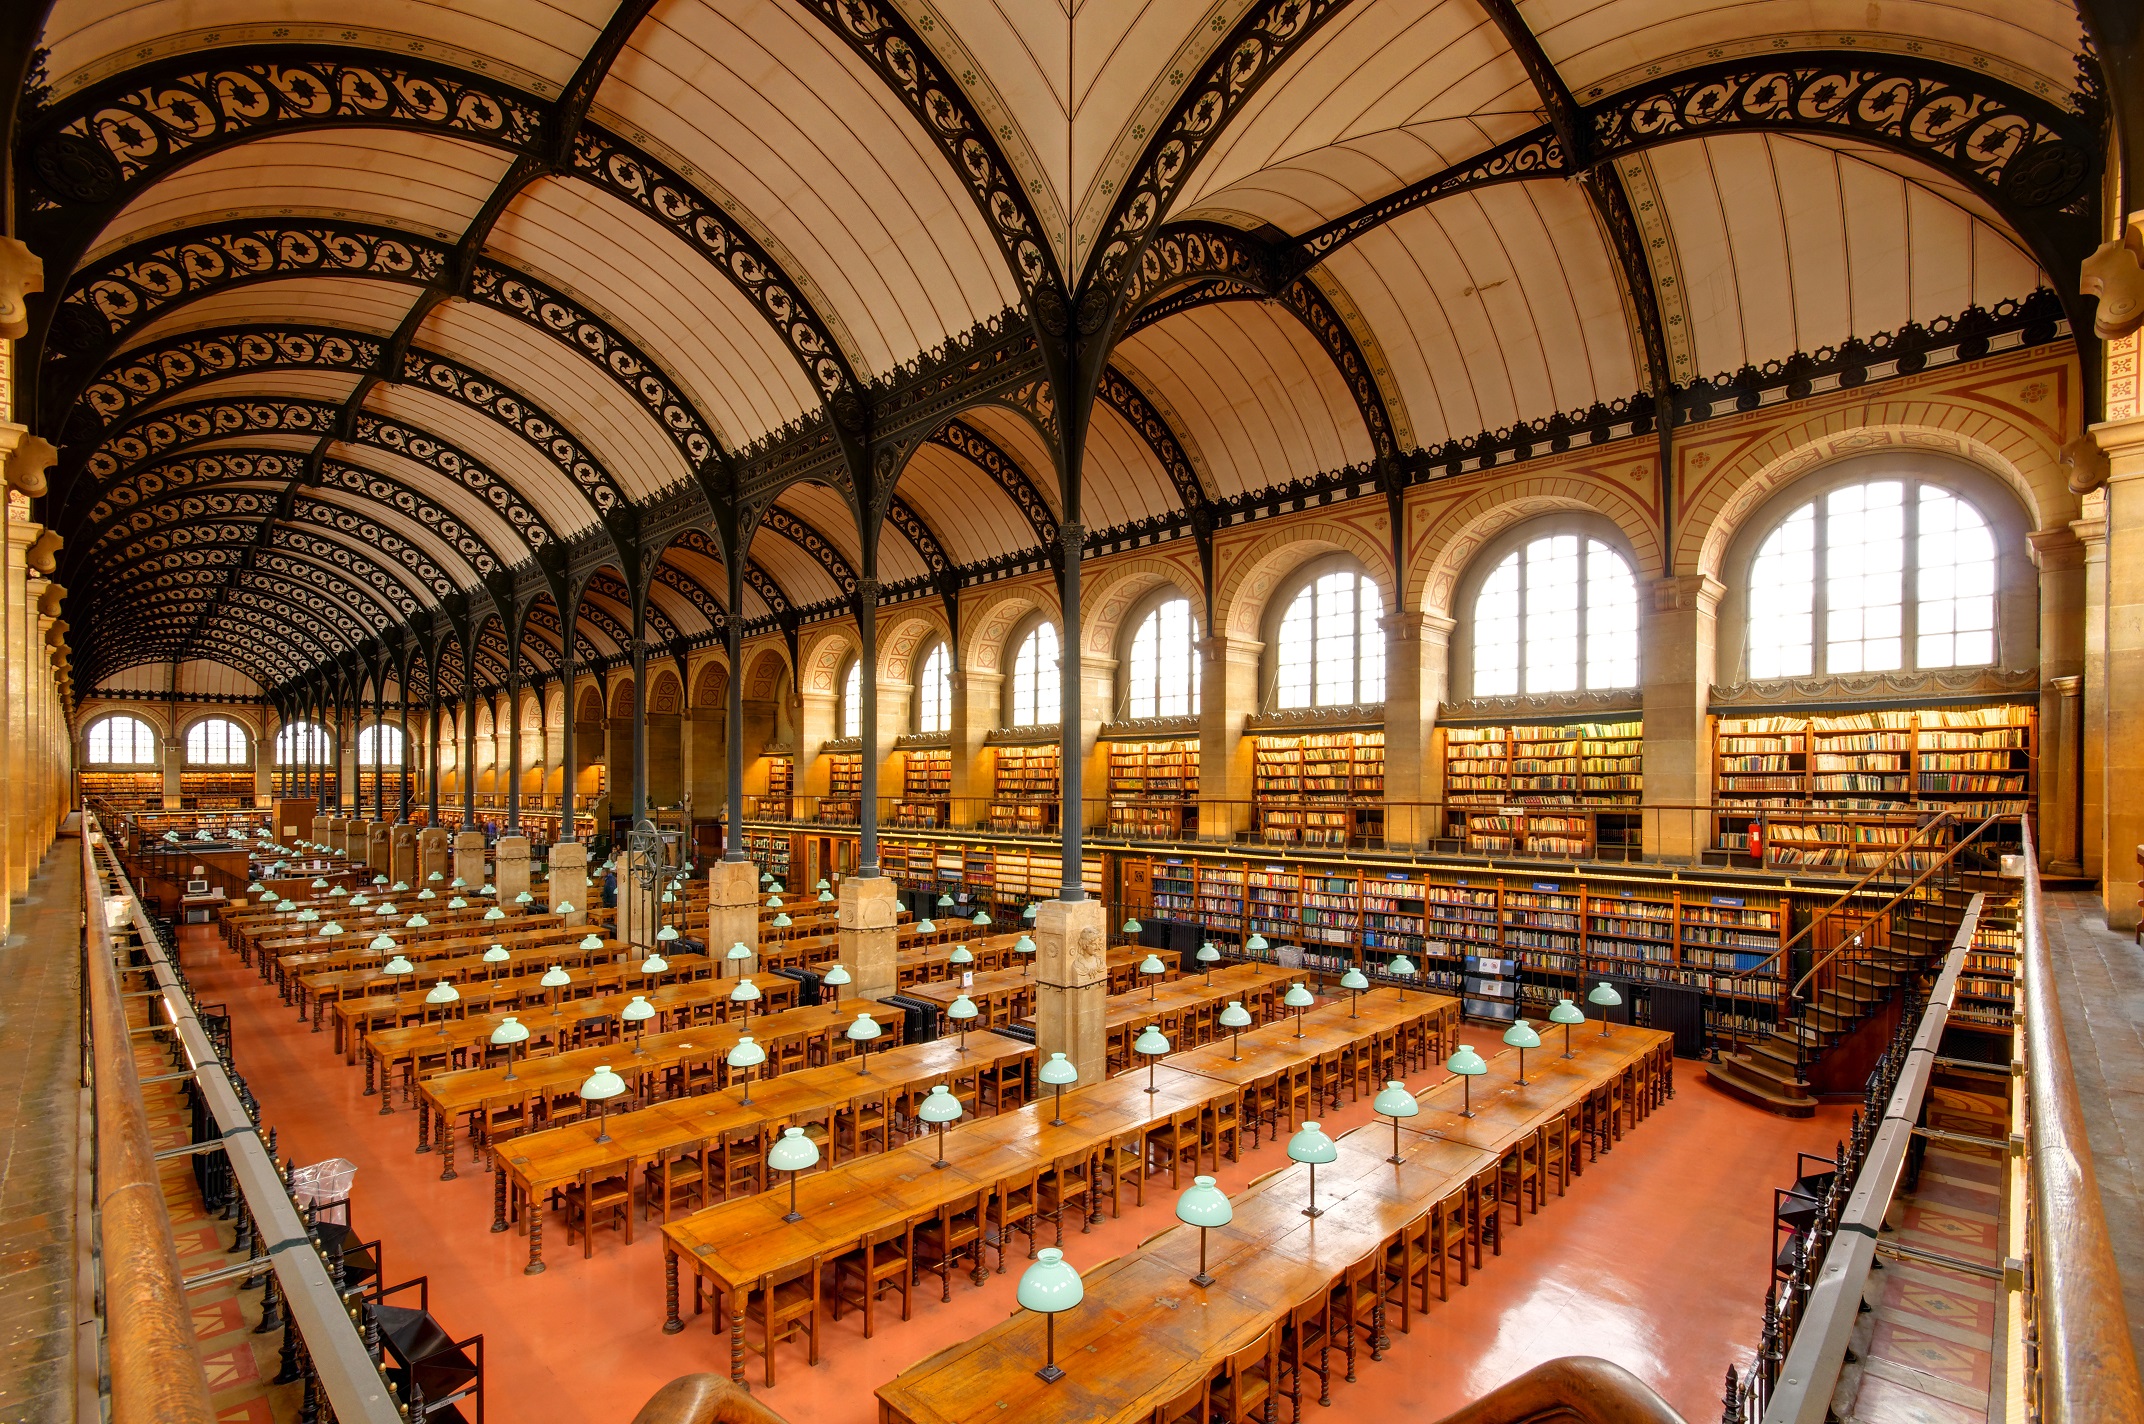
“Bibliotheque_Sainte-Genevieve” | University of Paris, et al
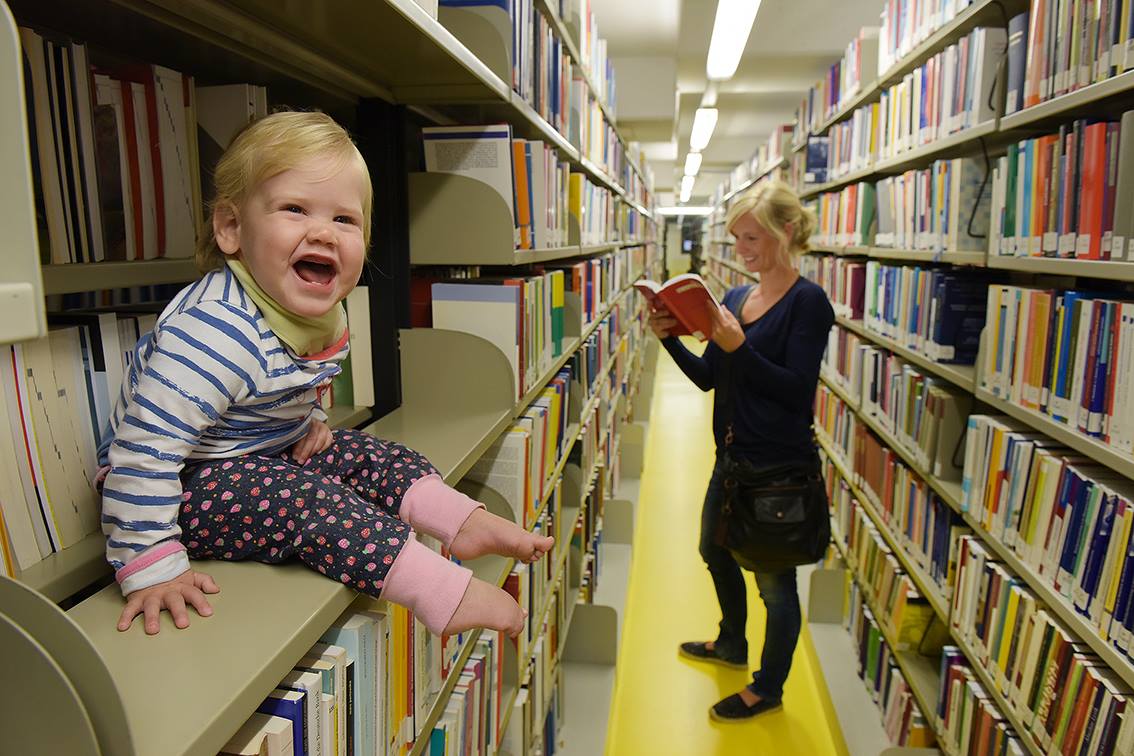
Westfälische Wilhelms-Universität Münster
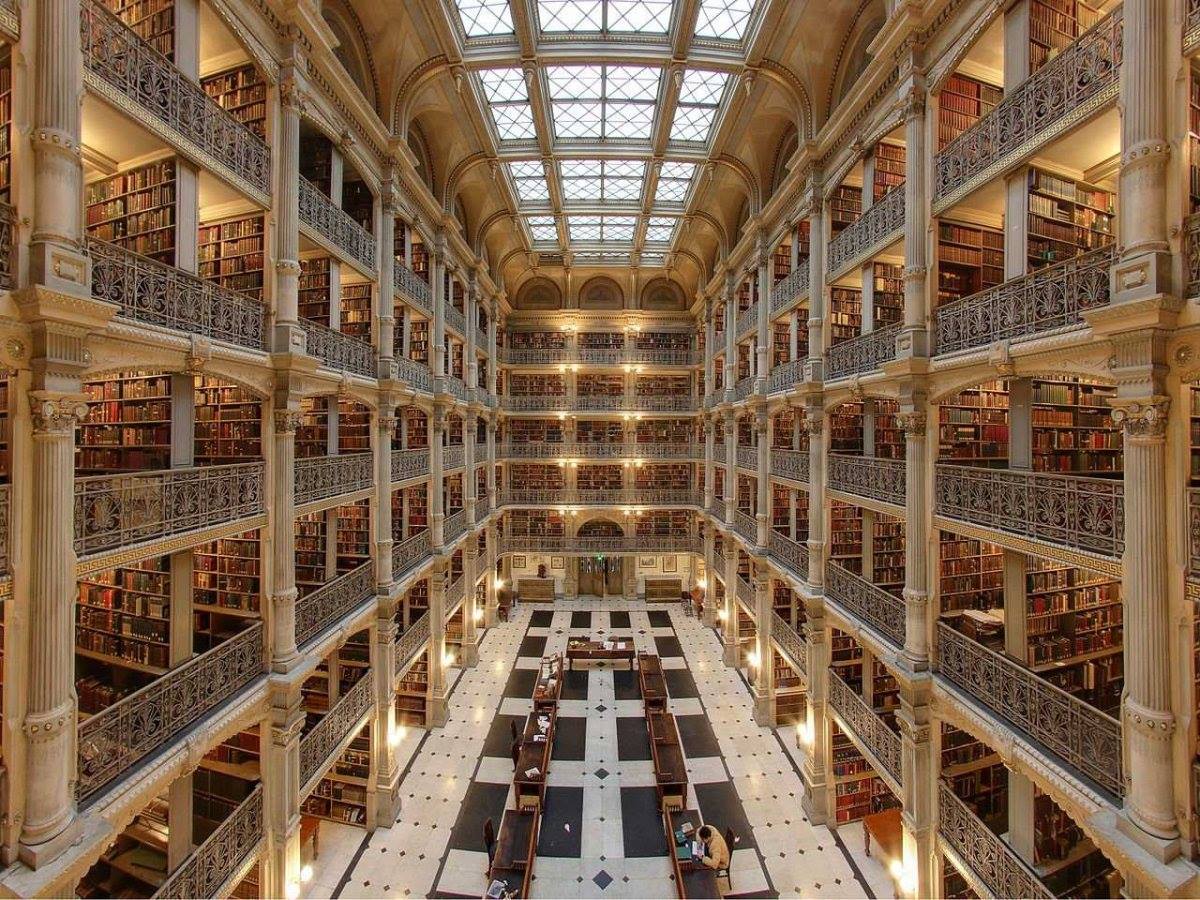
Johns Hopkins University
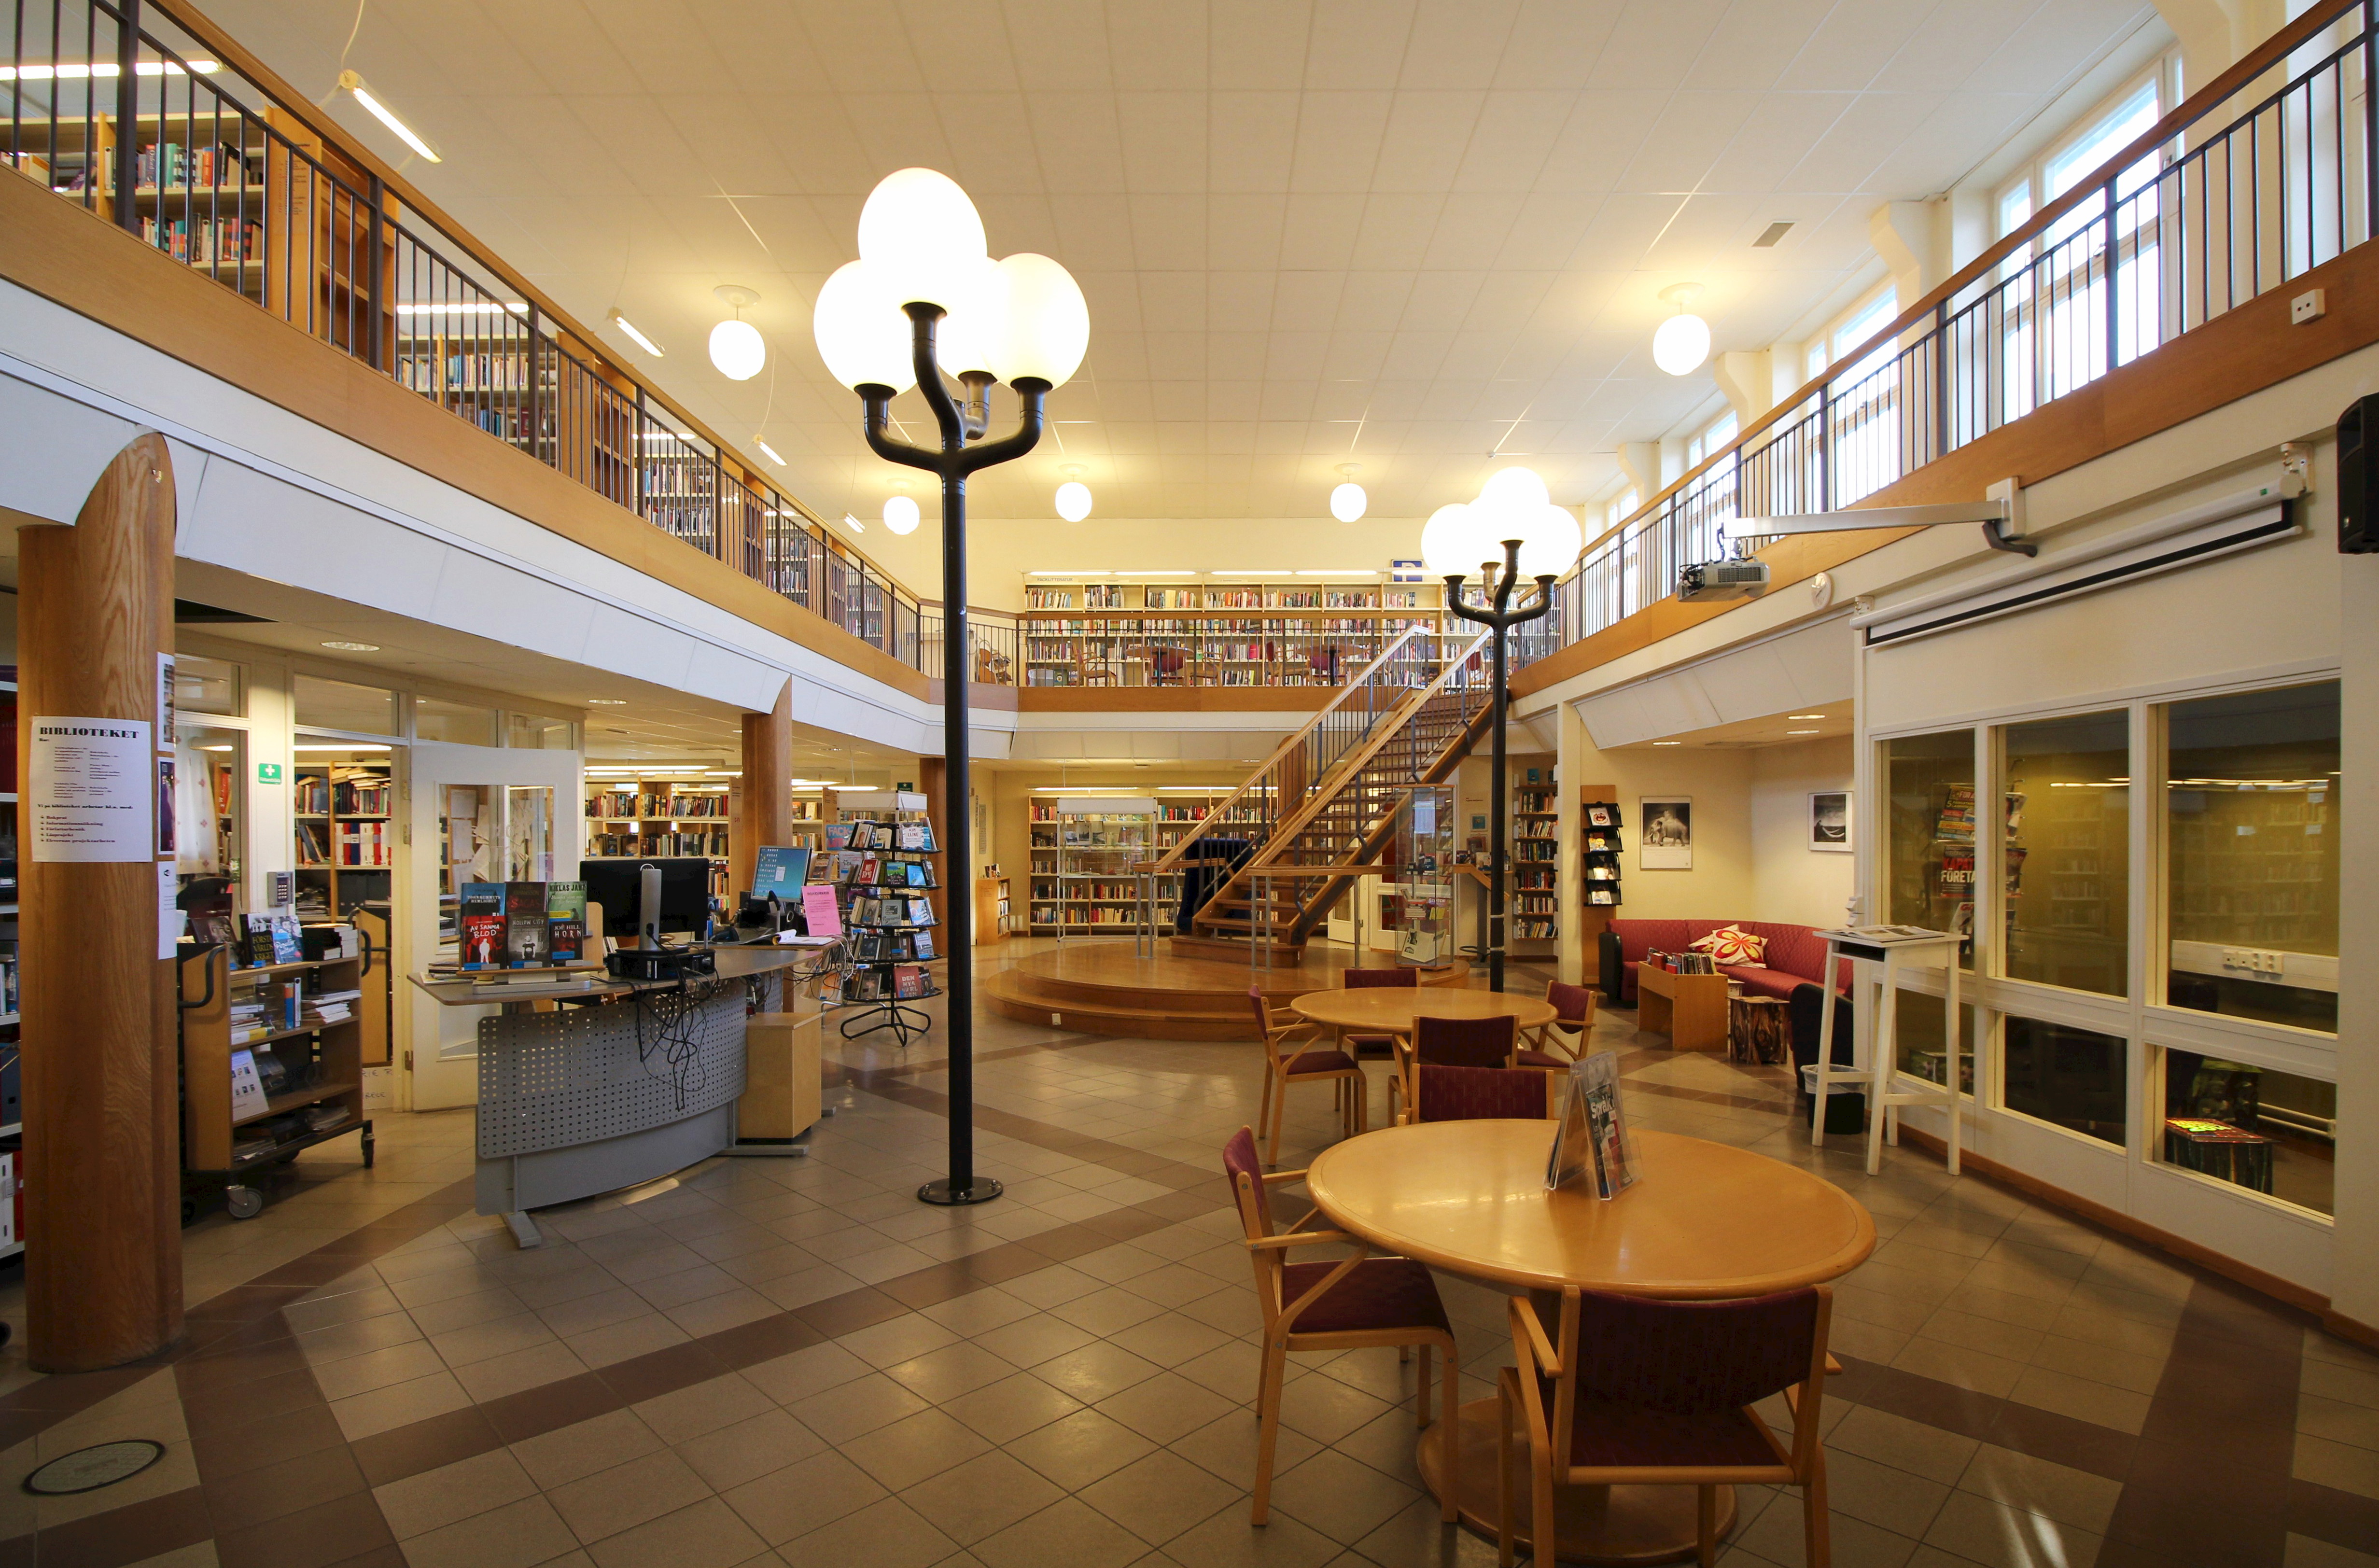
Library at Thorildsplans Gymnasium (Thorildsplan upper secondary school) | Stockholm, Sweden
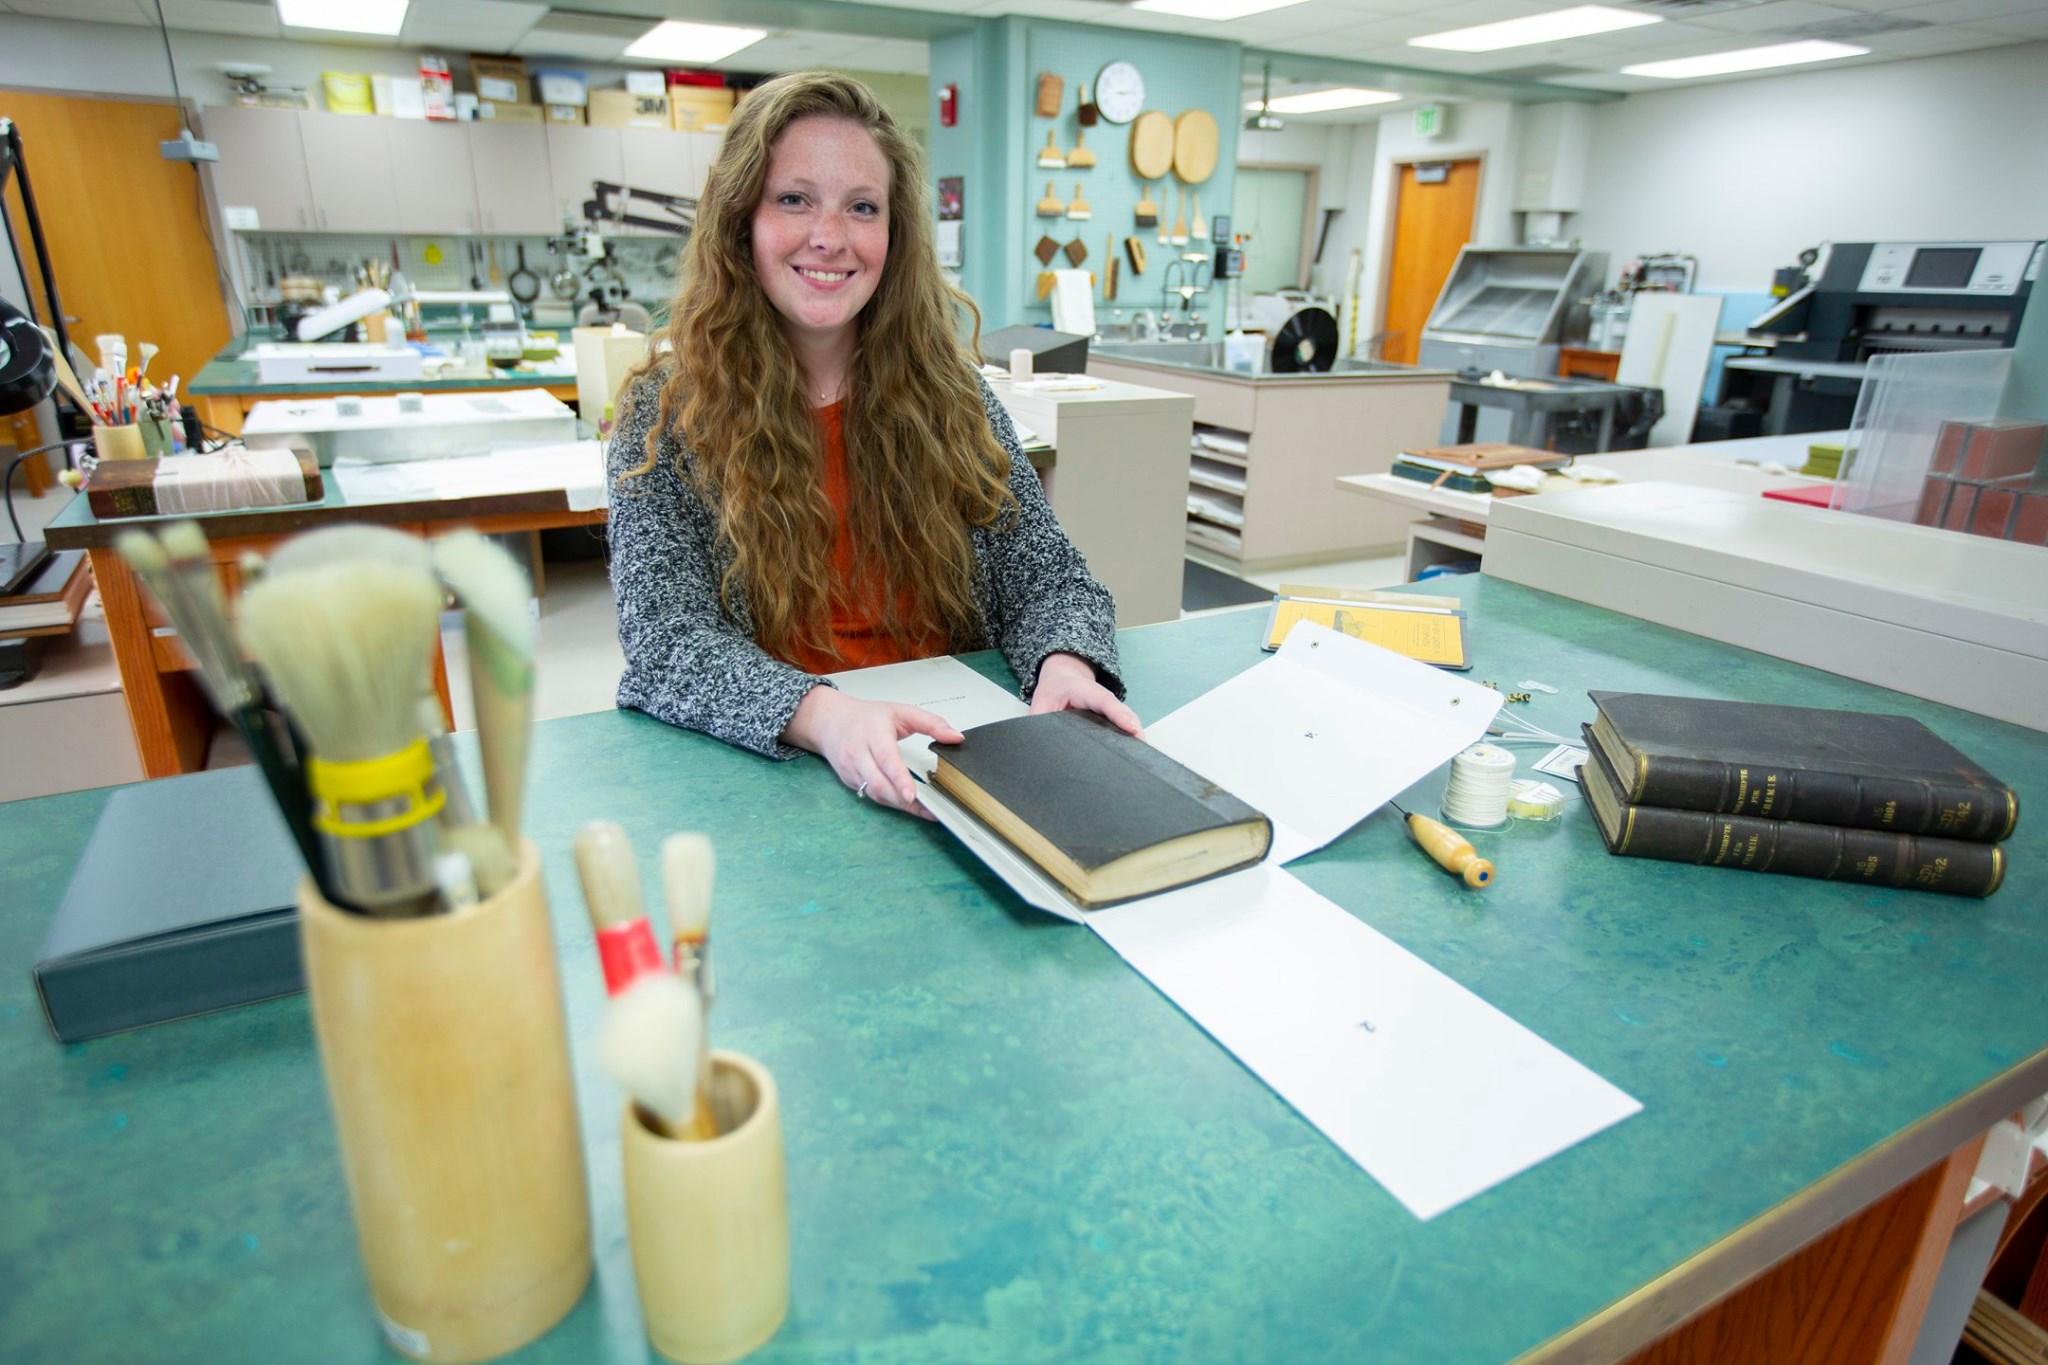
Iowa State University
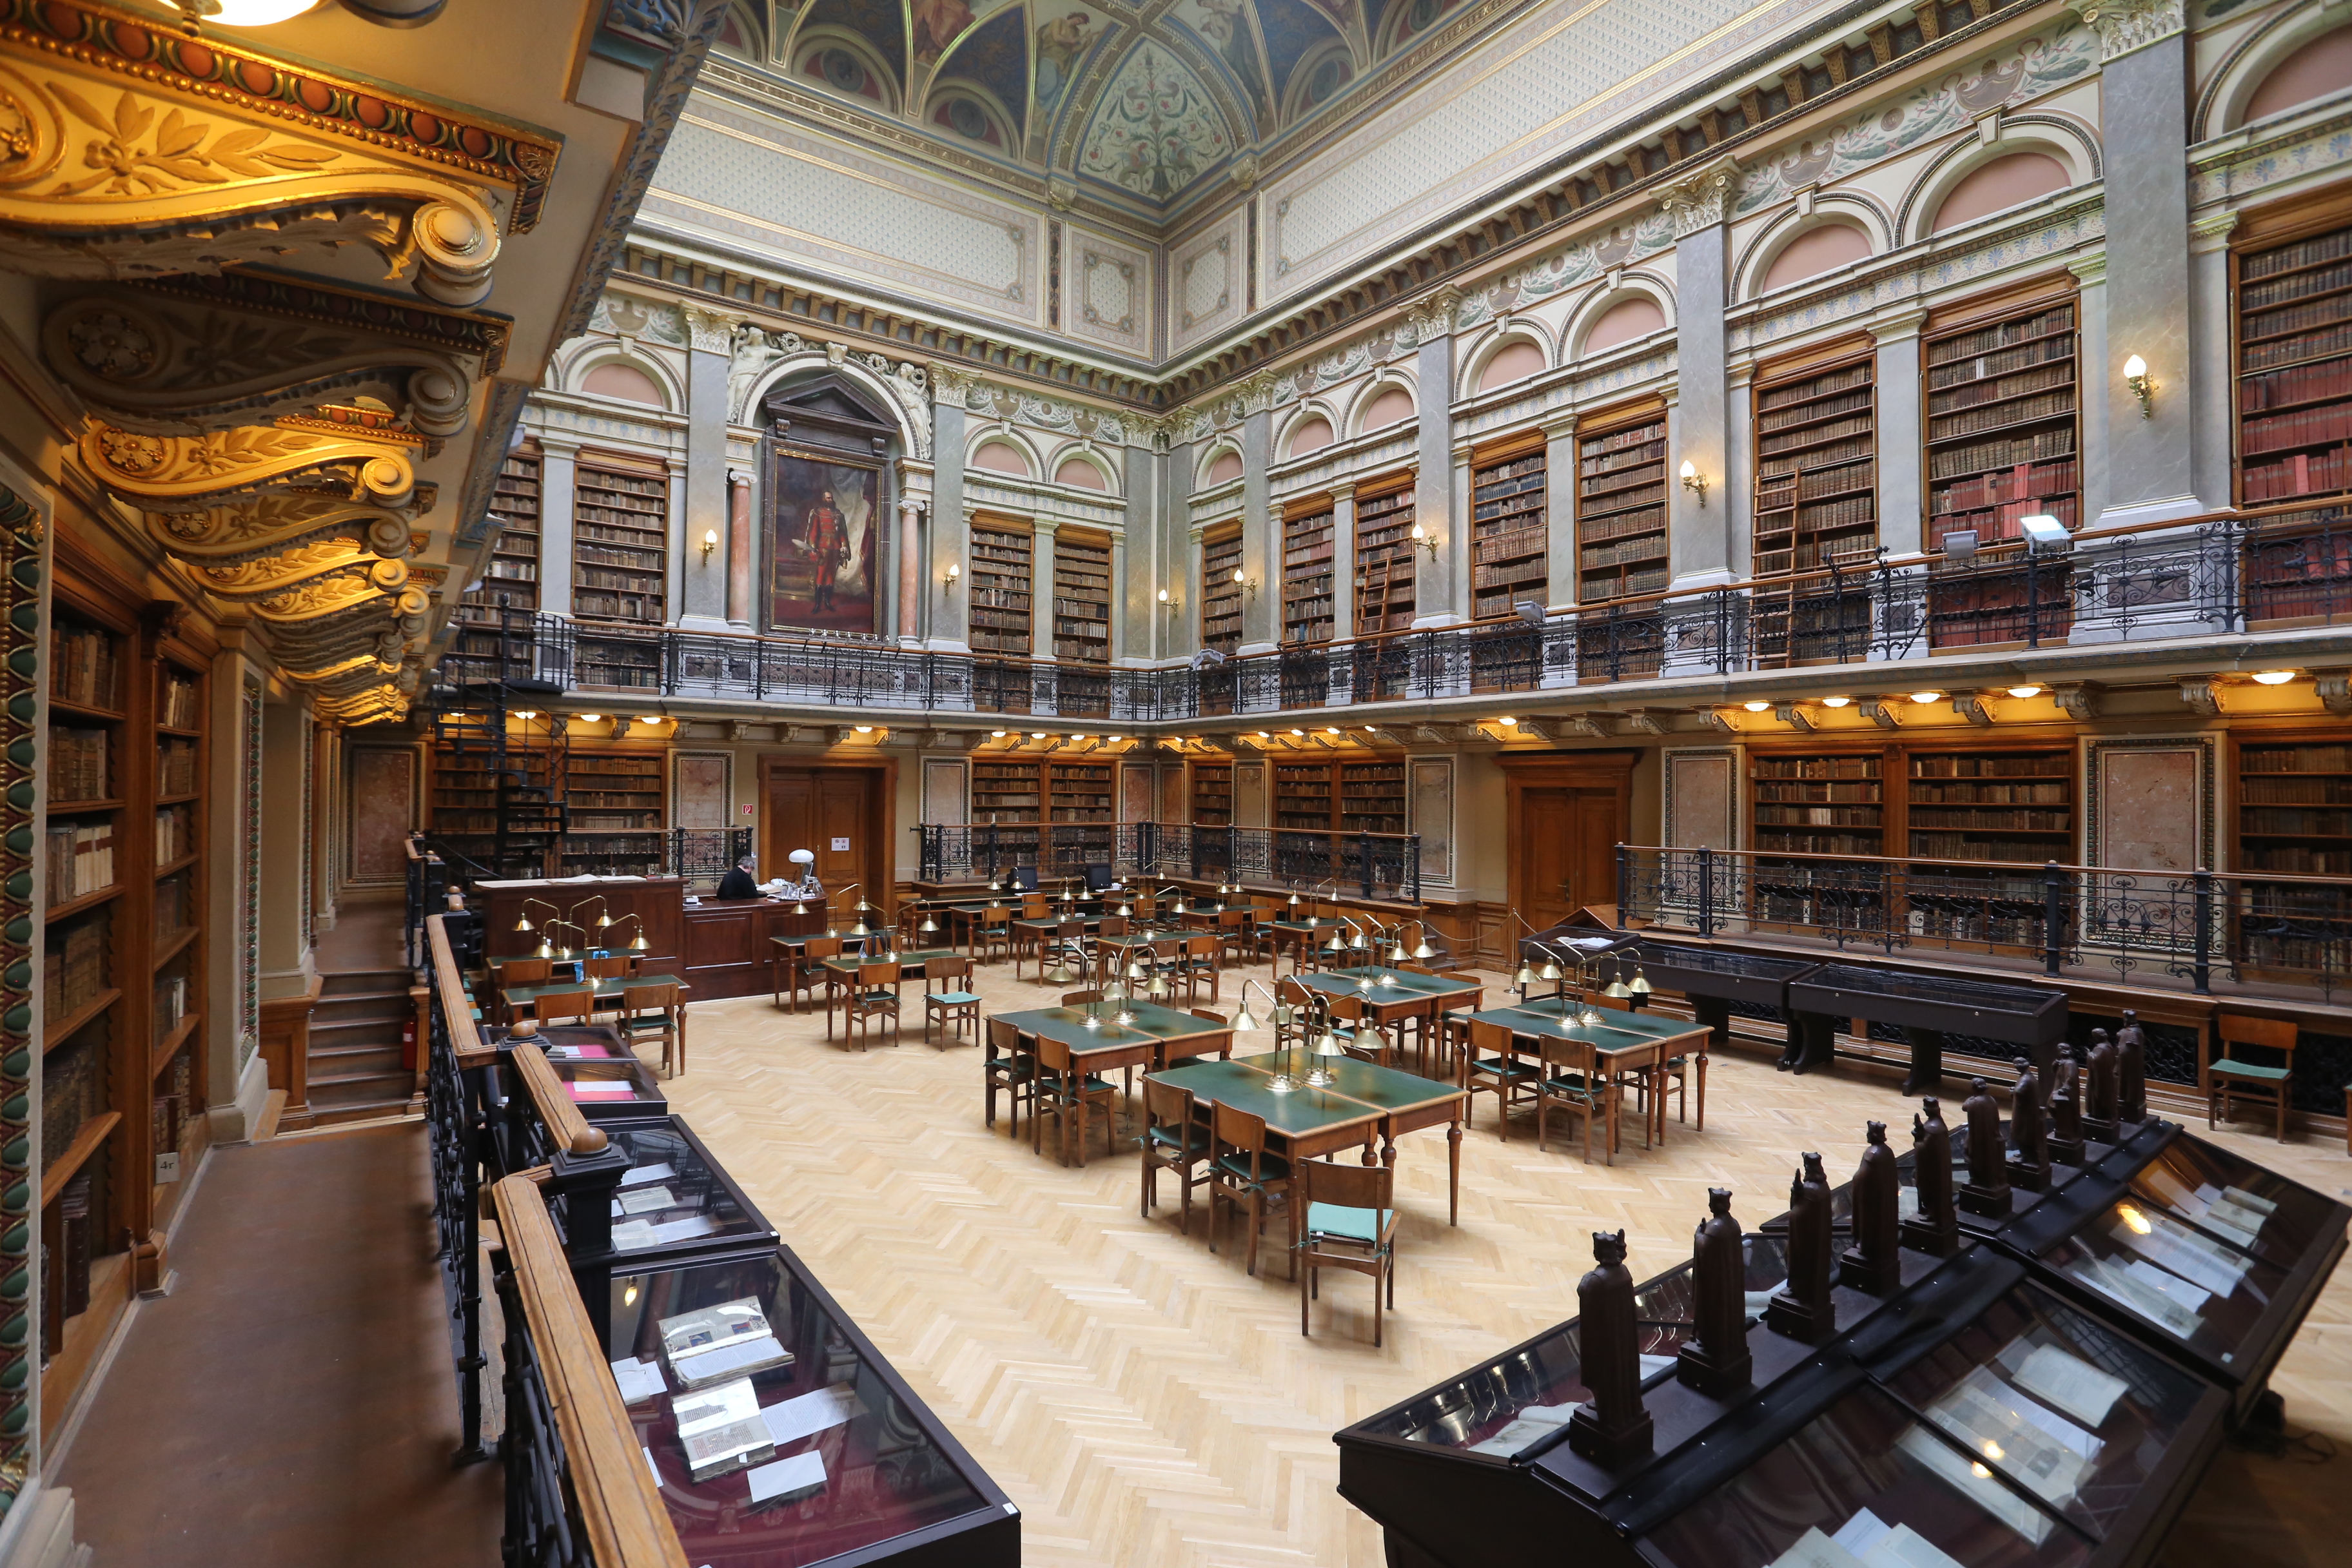
Budapesti Corvinus Egyetem
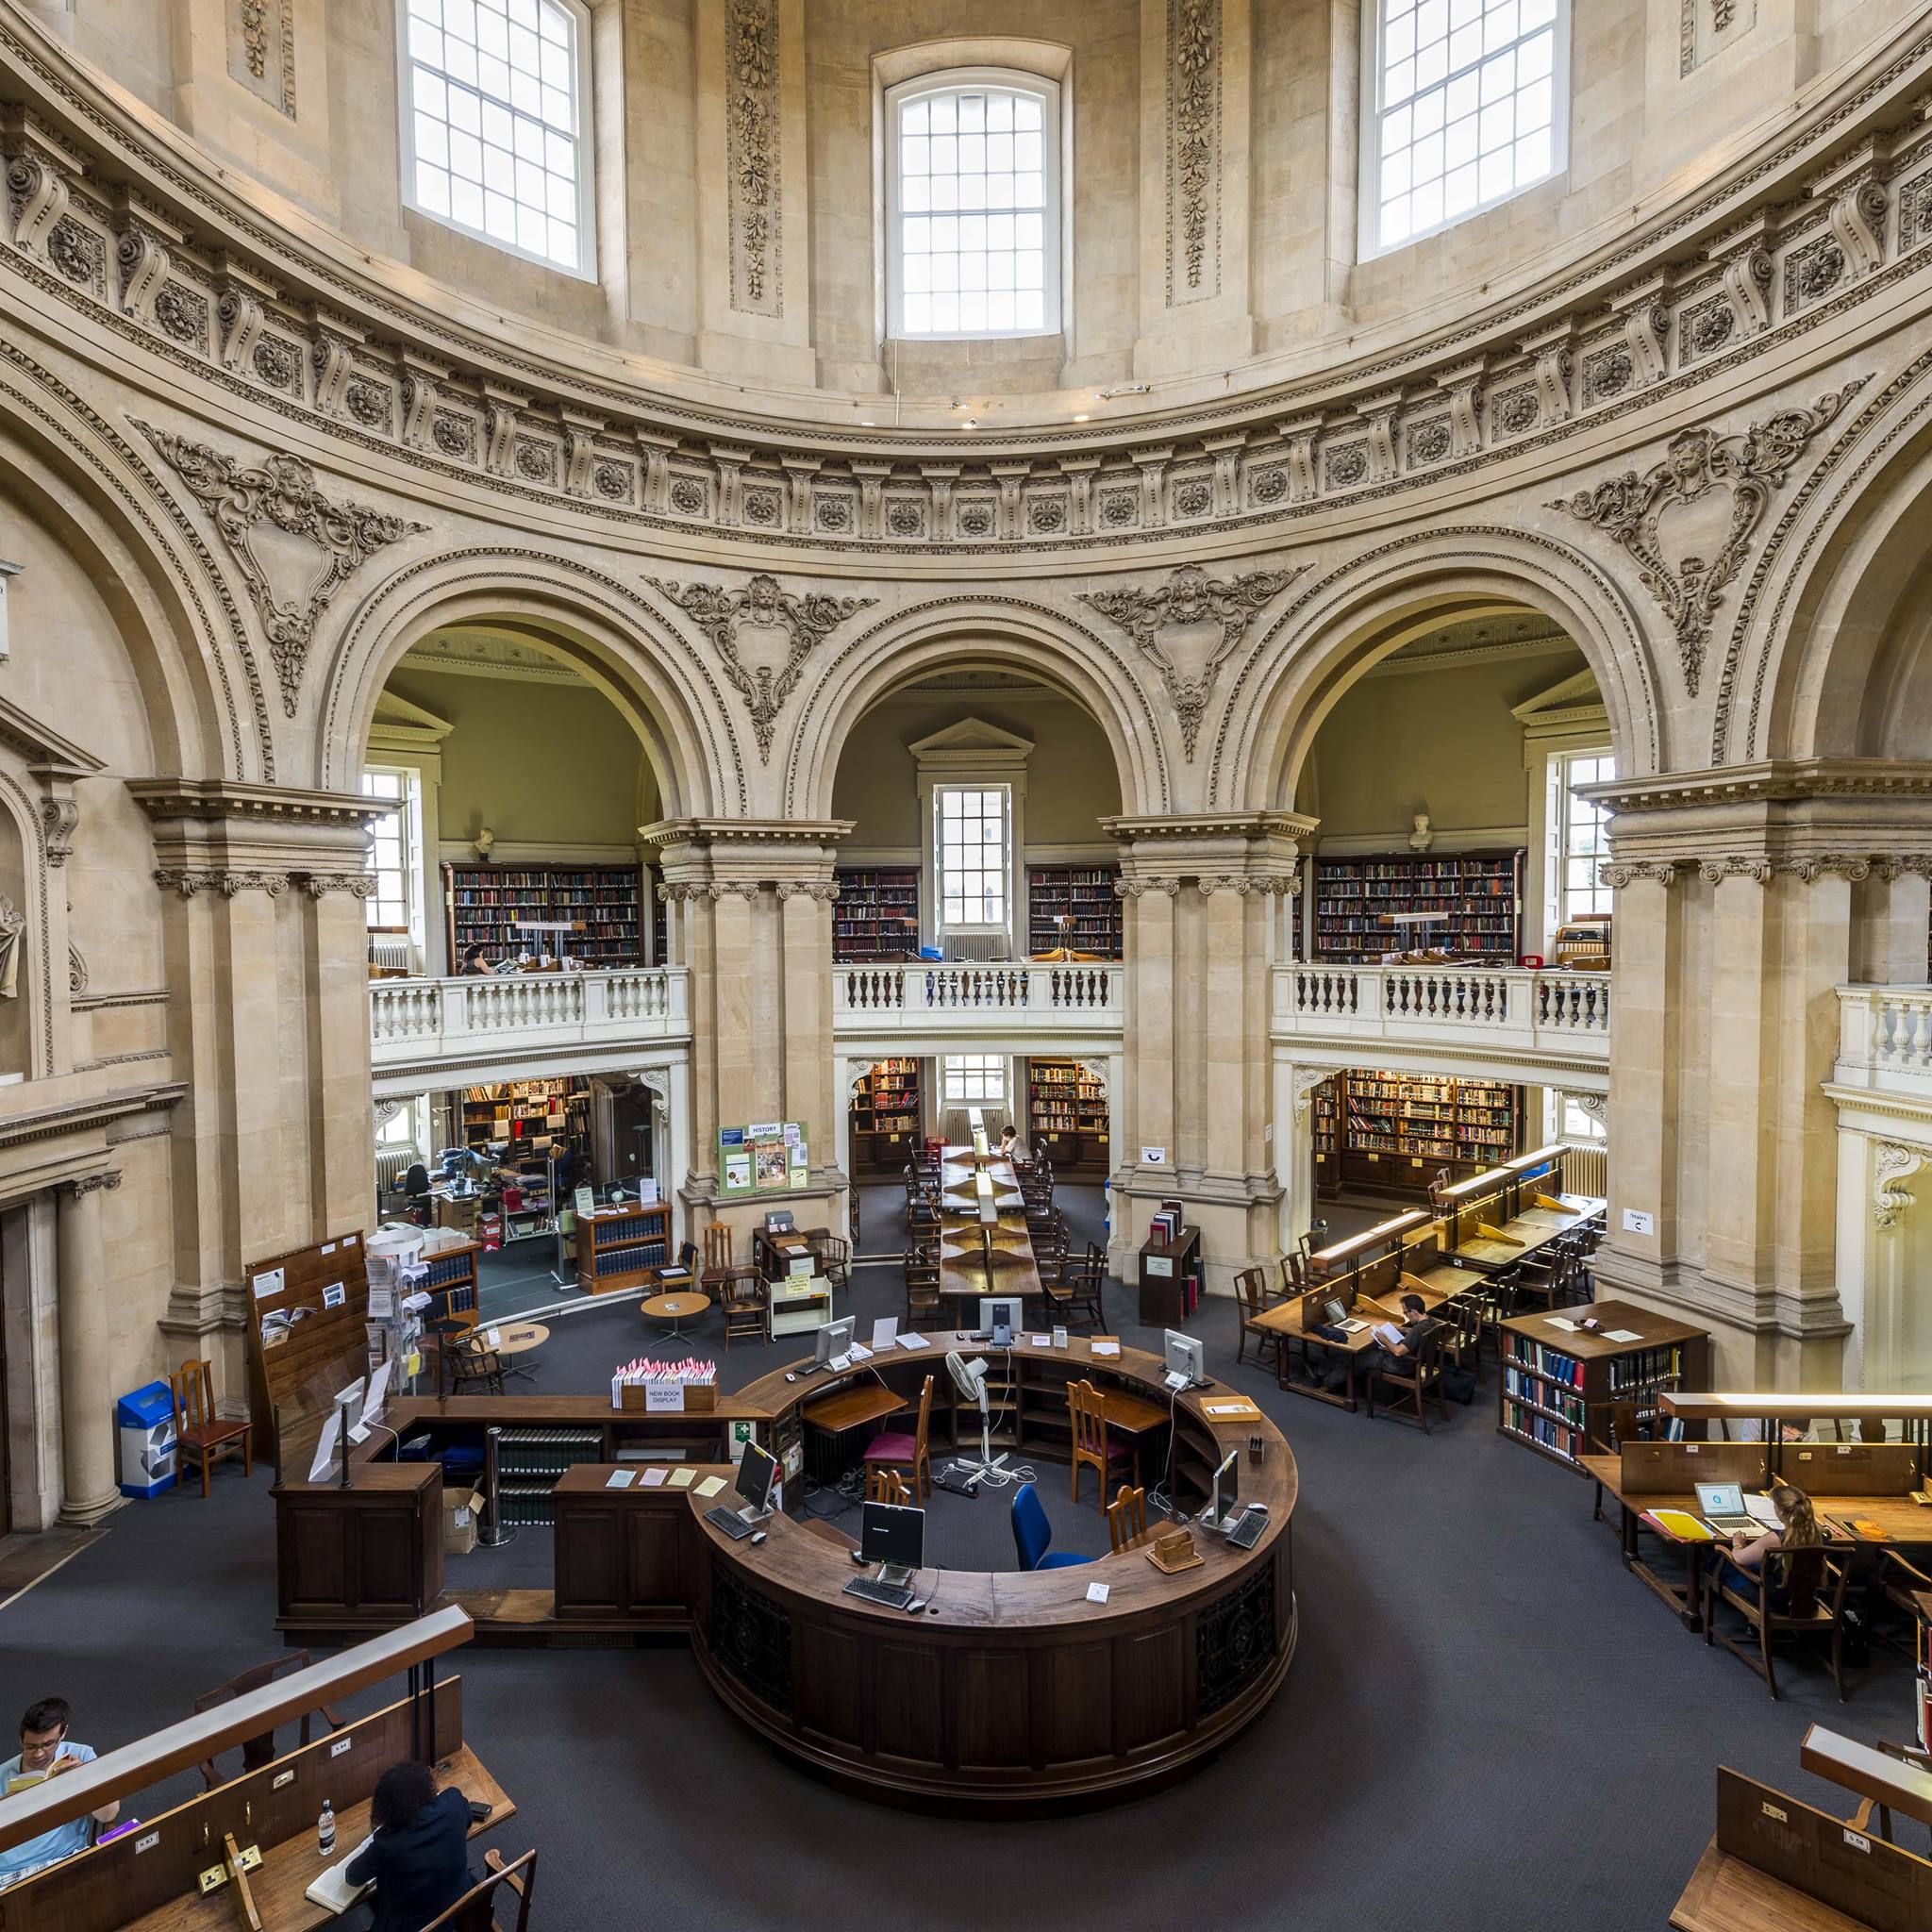
University of Oxford
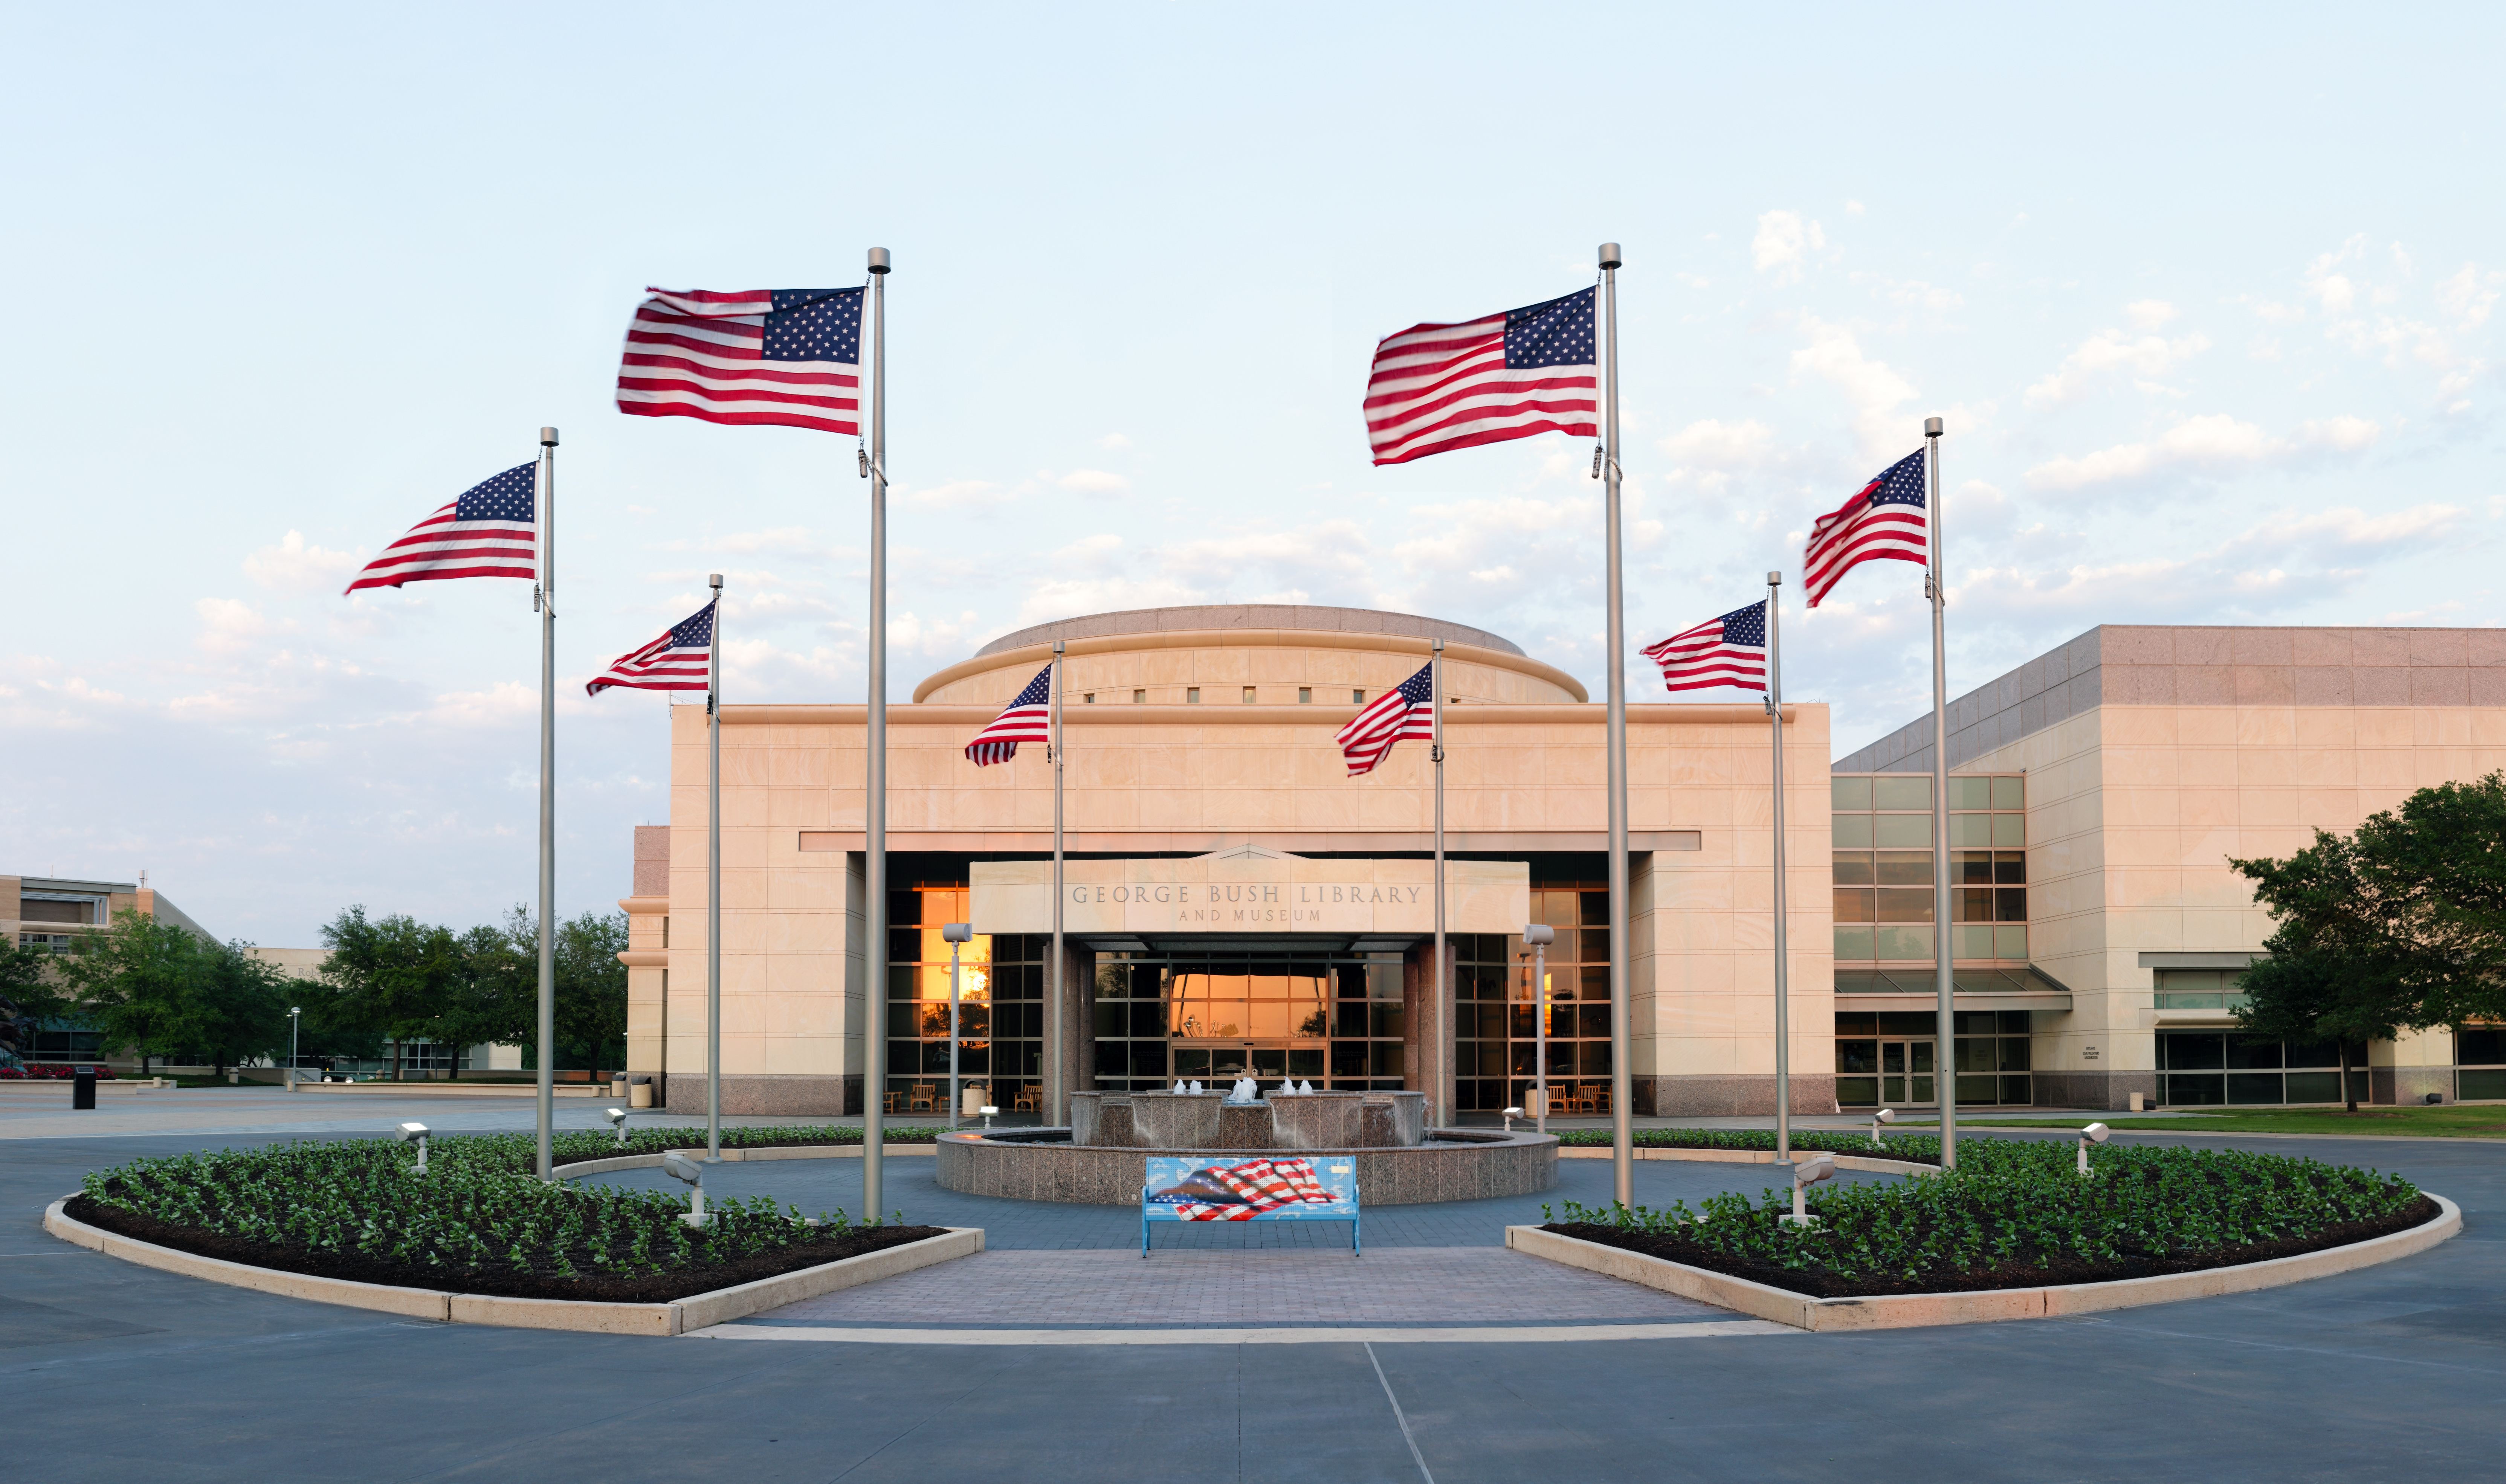
George H.W. Bush Library | Texas A&M University
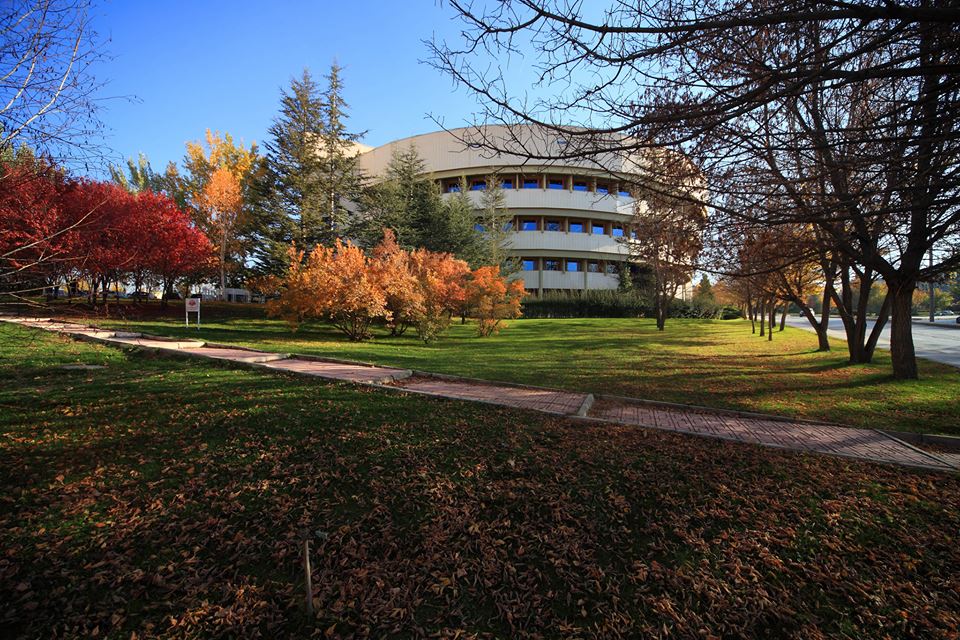
Bilkent Üniversitesi Kütüphanesi / Türkiye
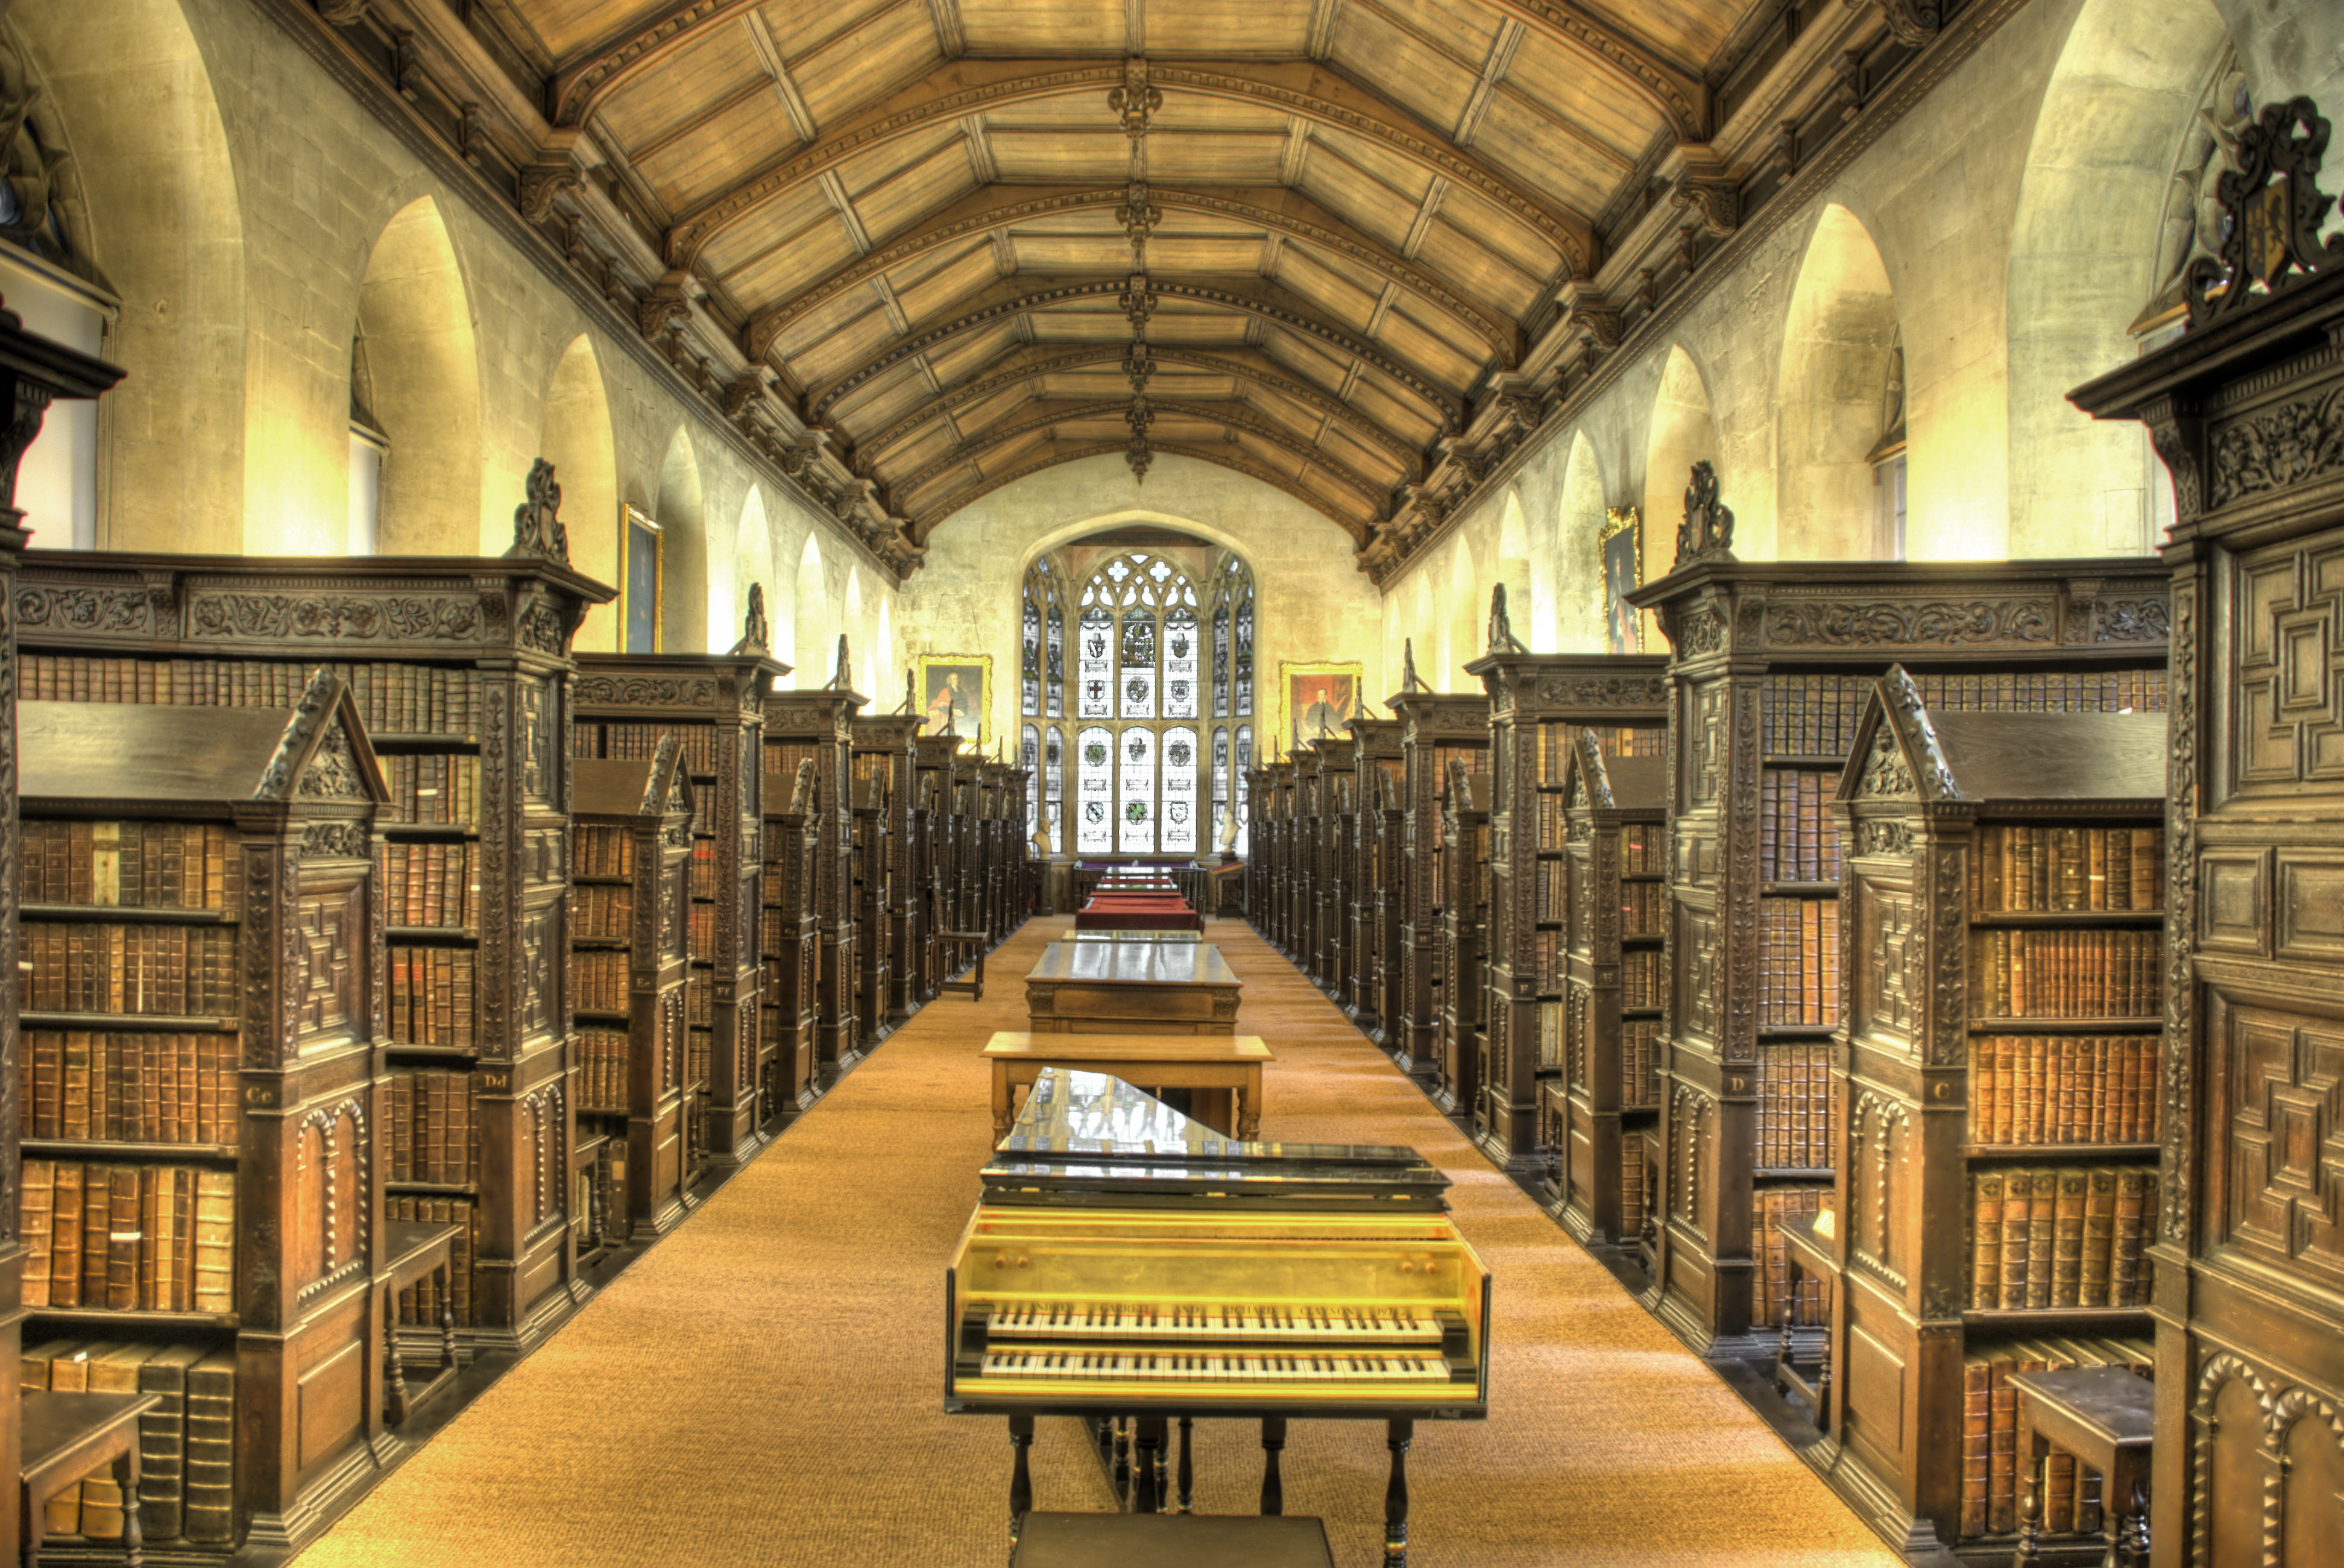
St. John’s College | University of Cambridge
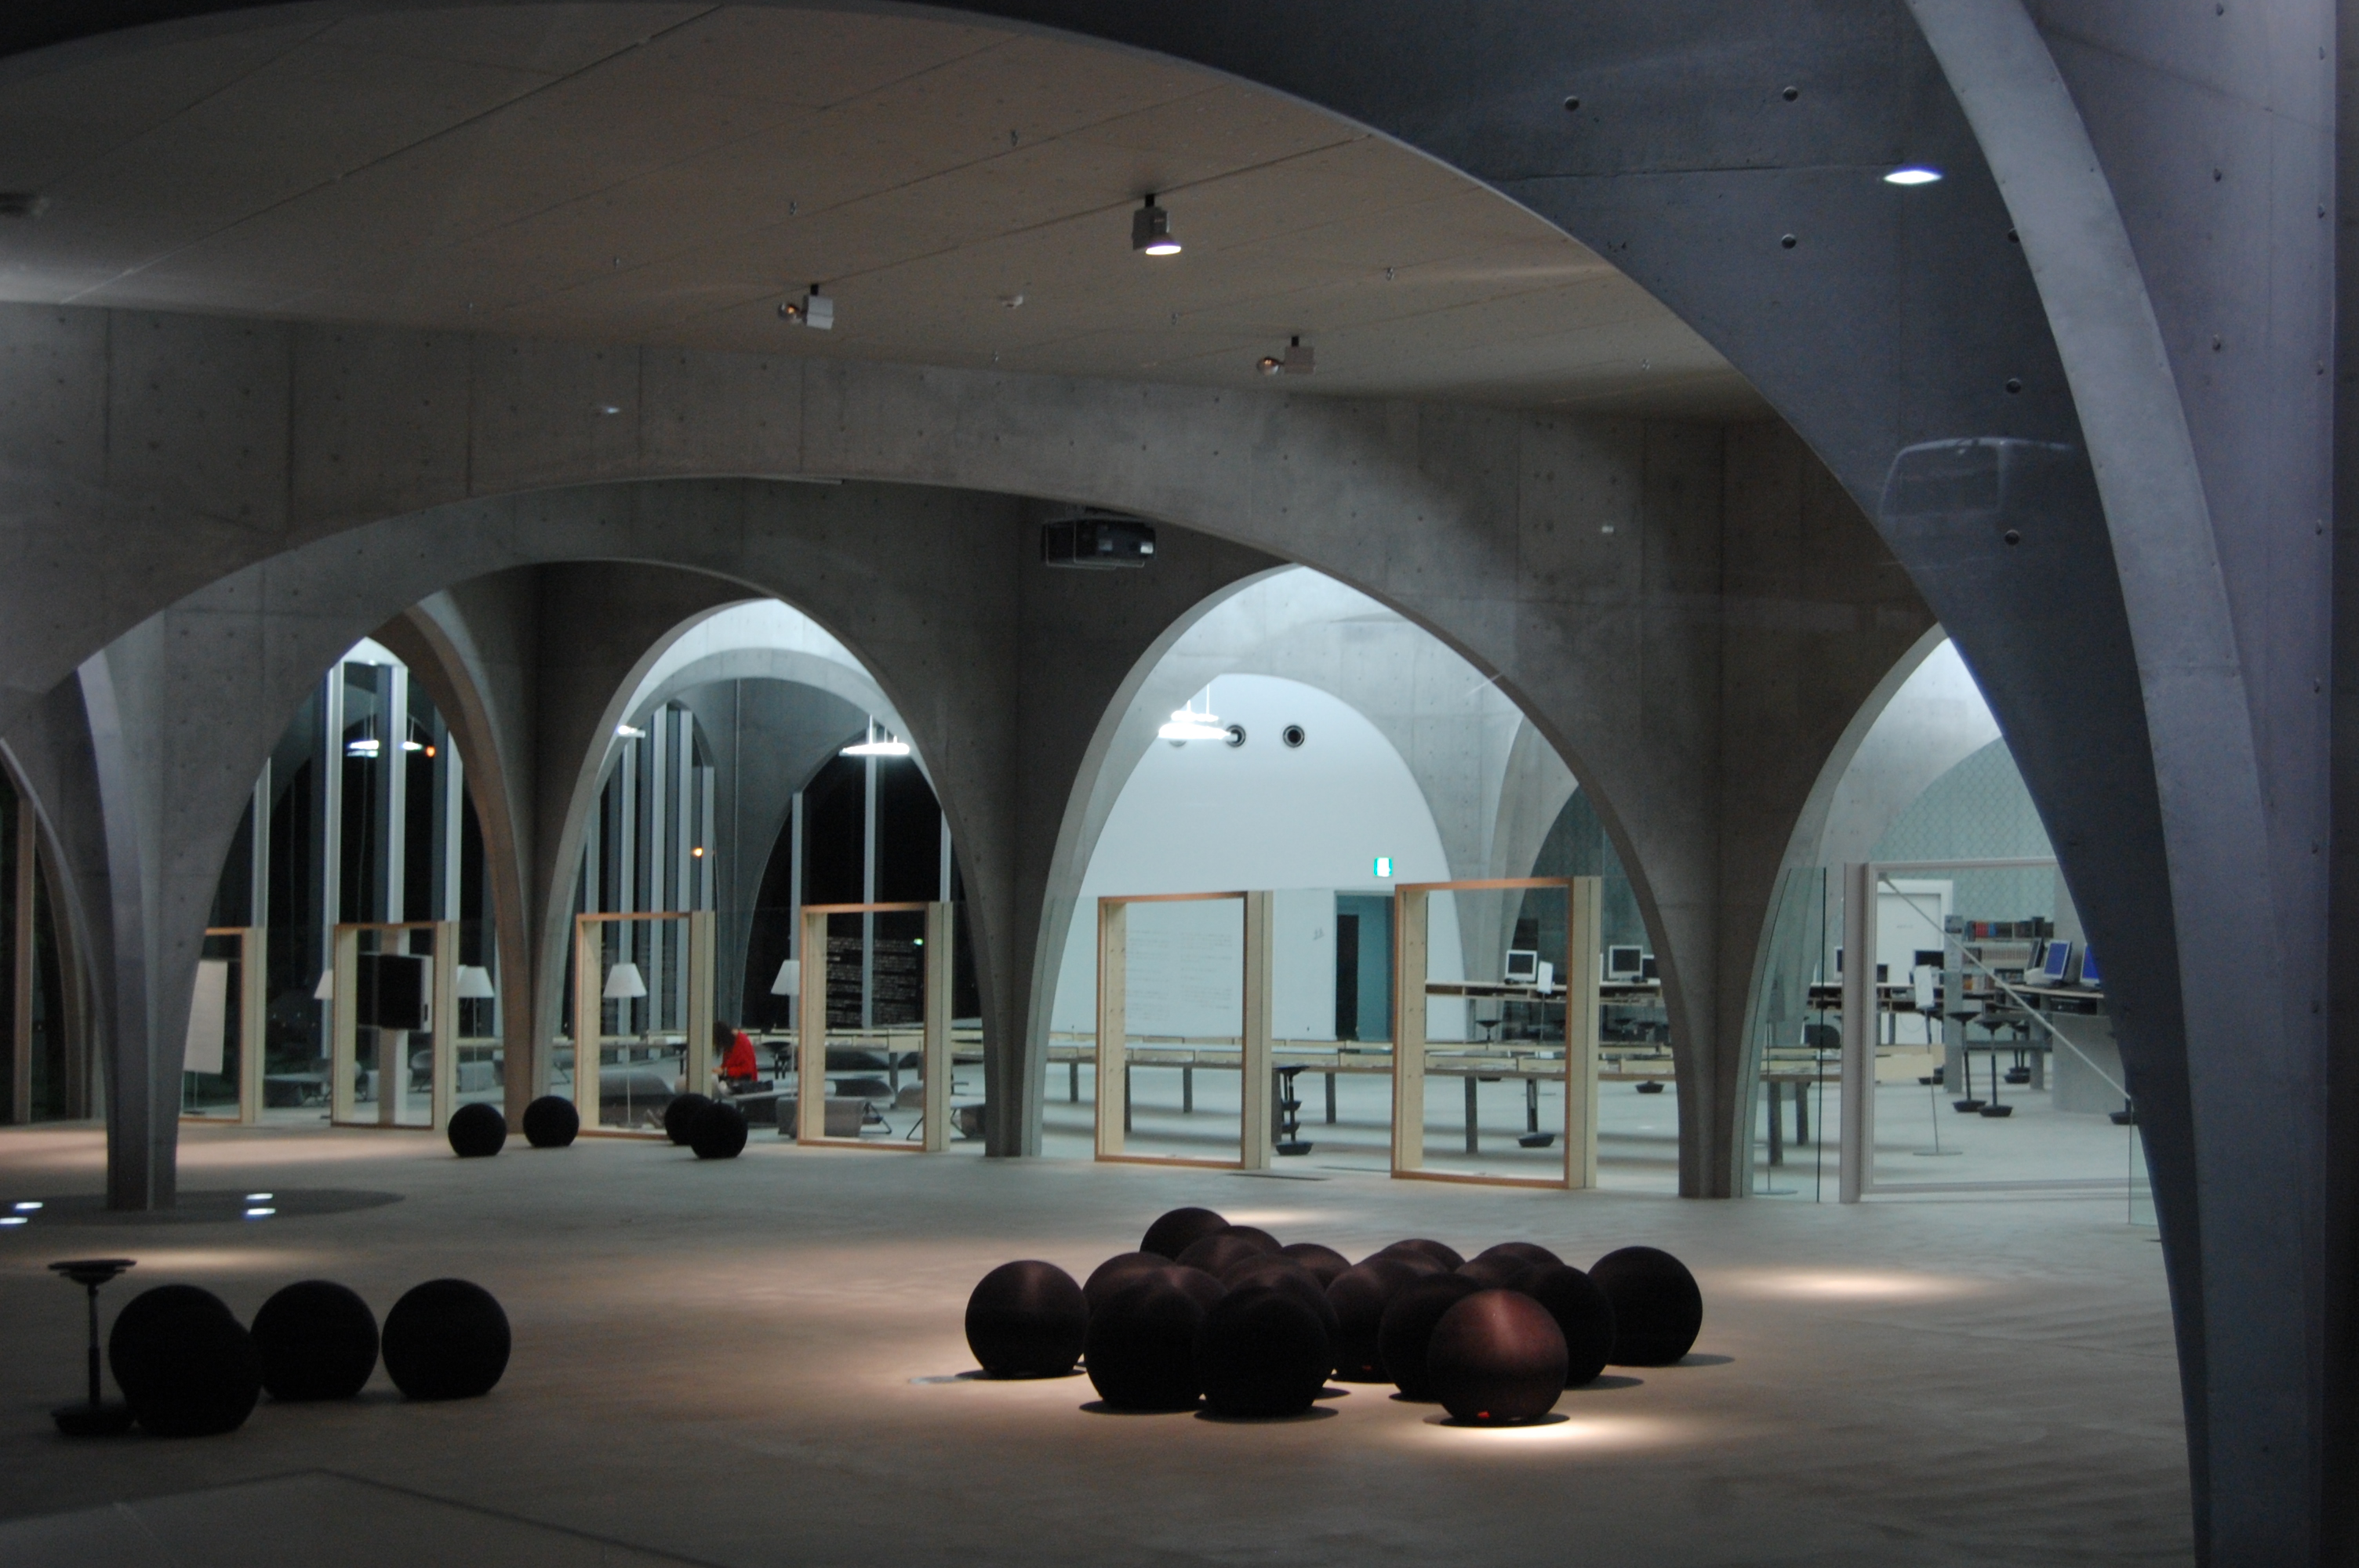
Tama Art University Library | 多摩美術大学
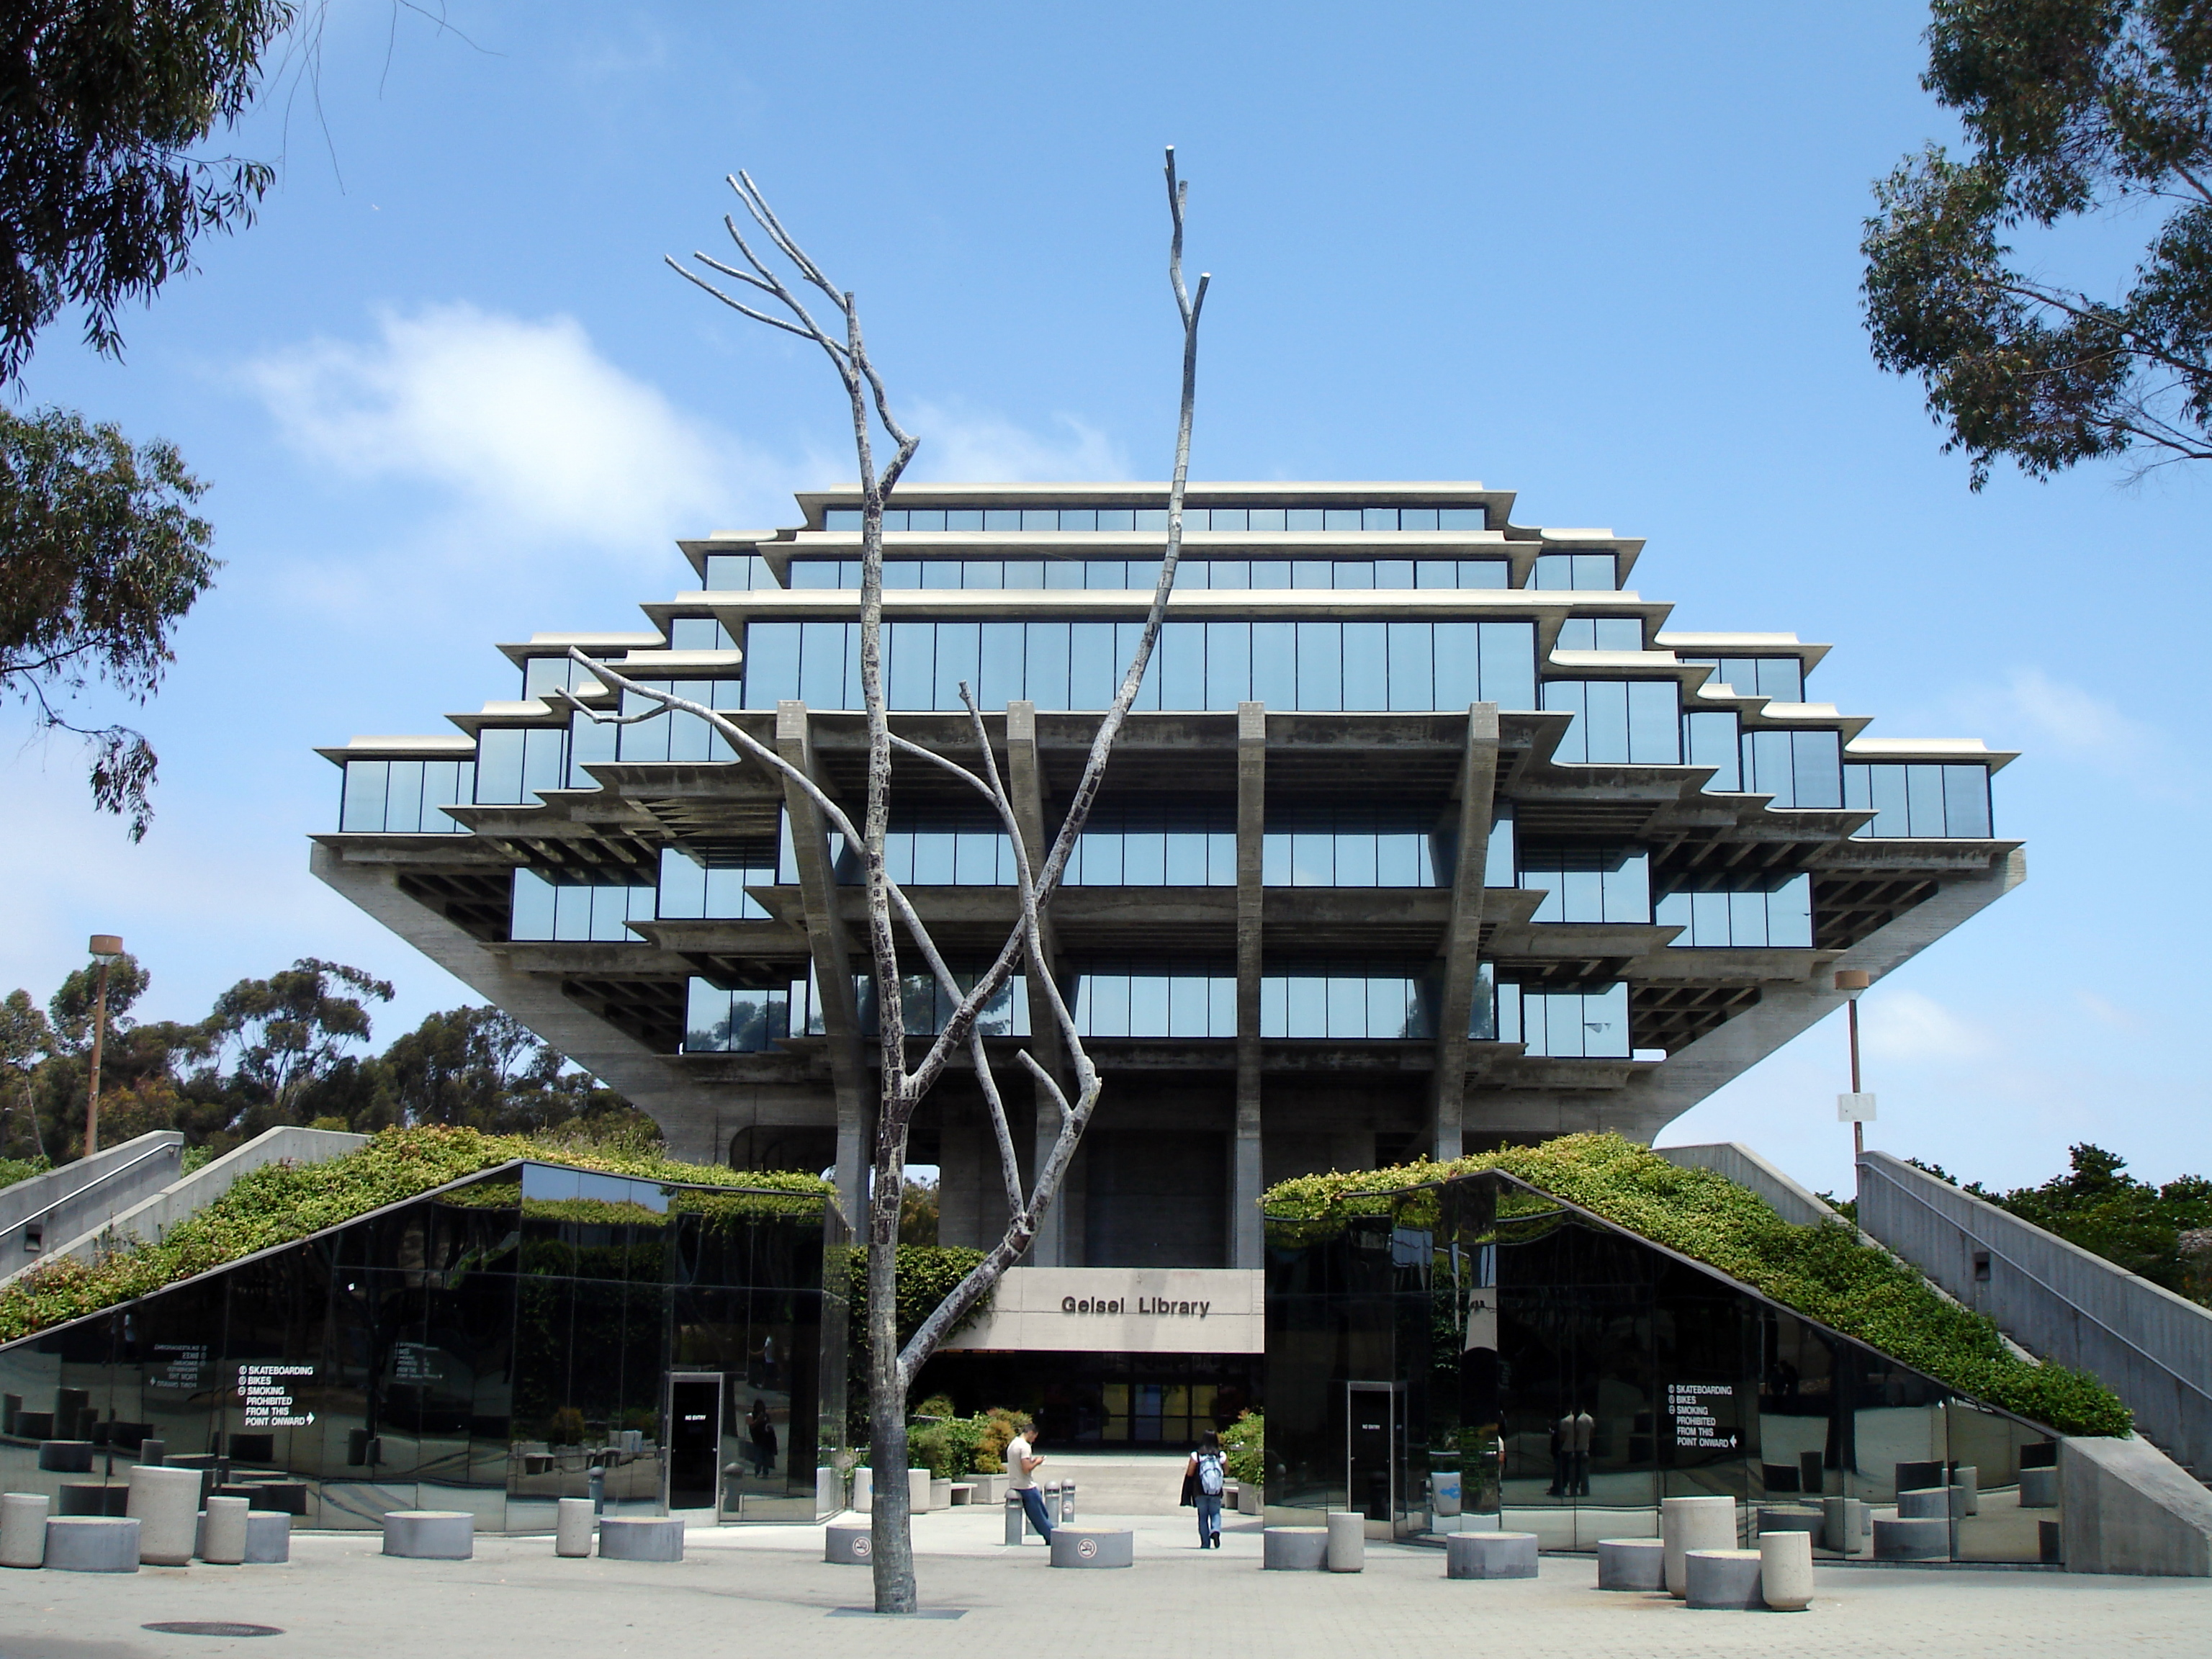
University of San Diego
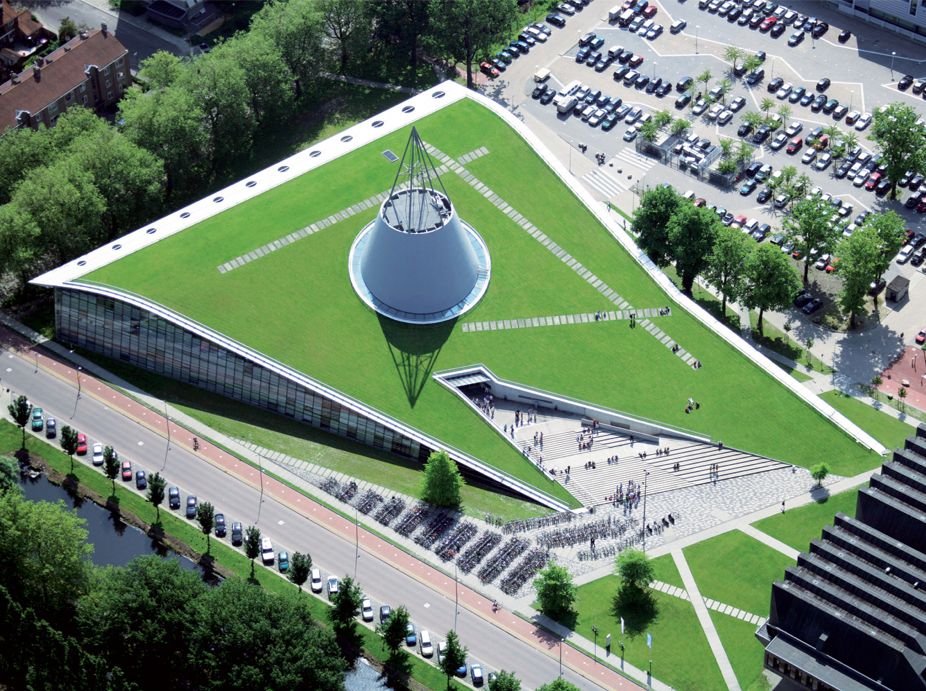
Delft University of Technology Library
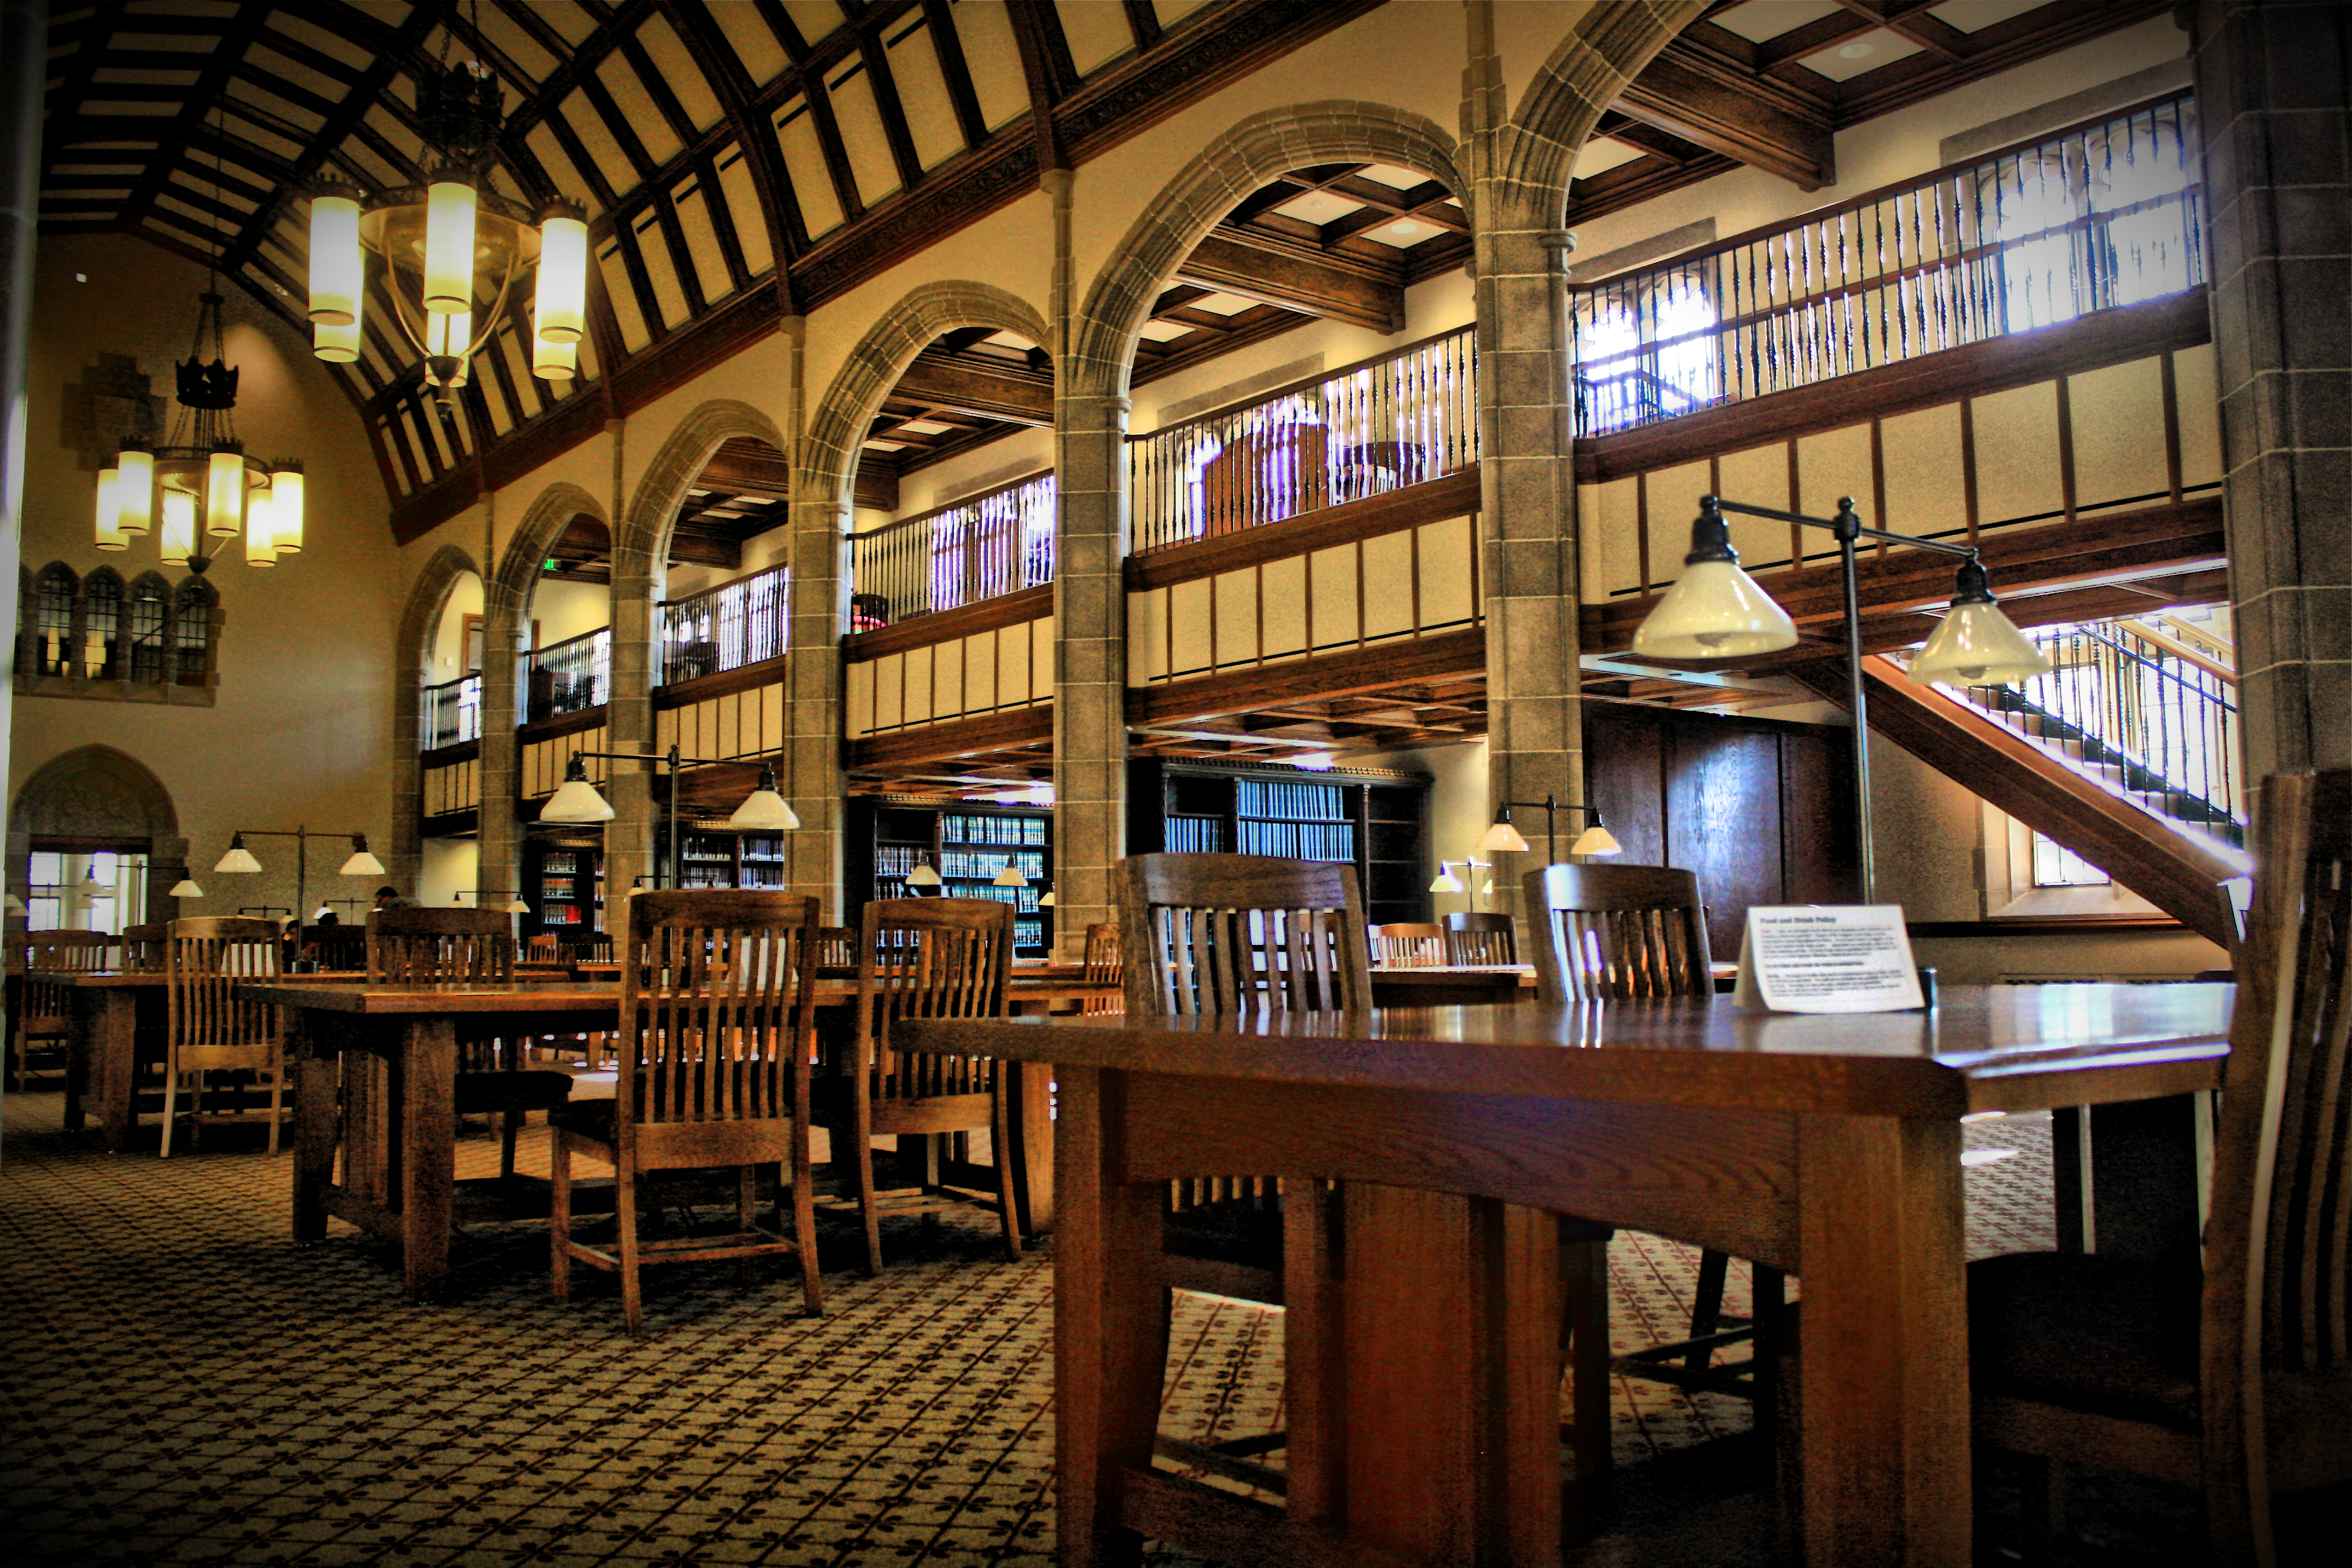
University of Notre Dame

University of Utrecht
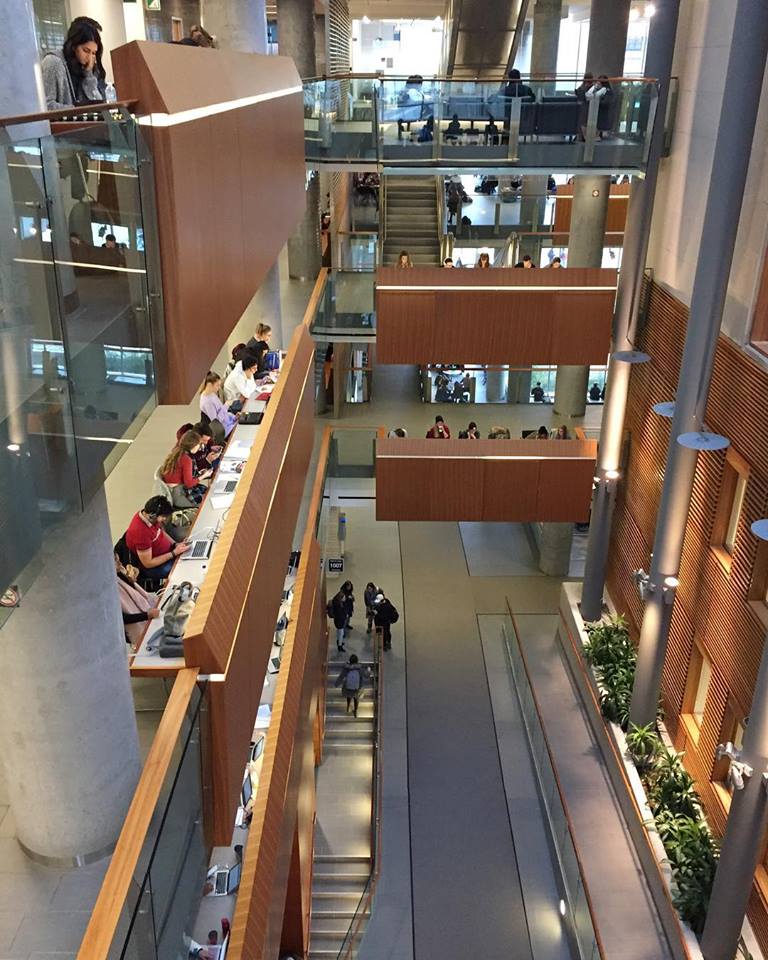
University of Ottawa
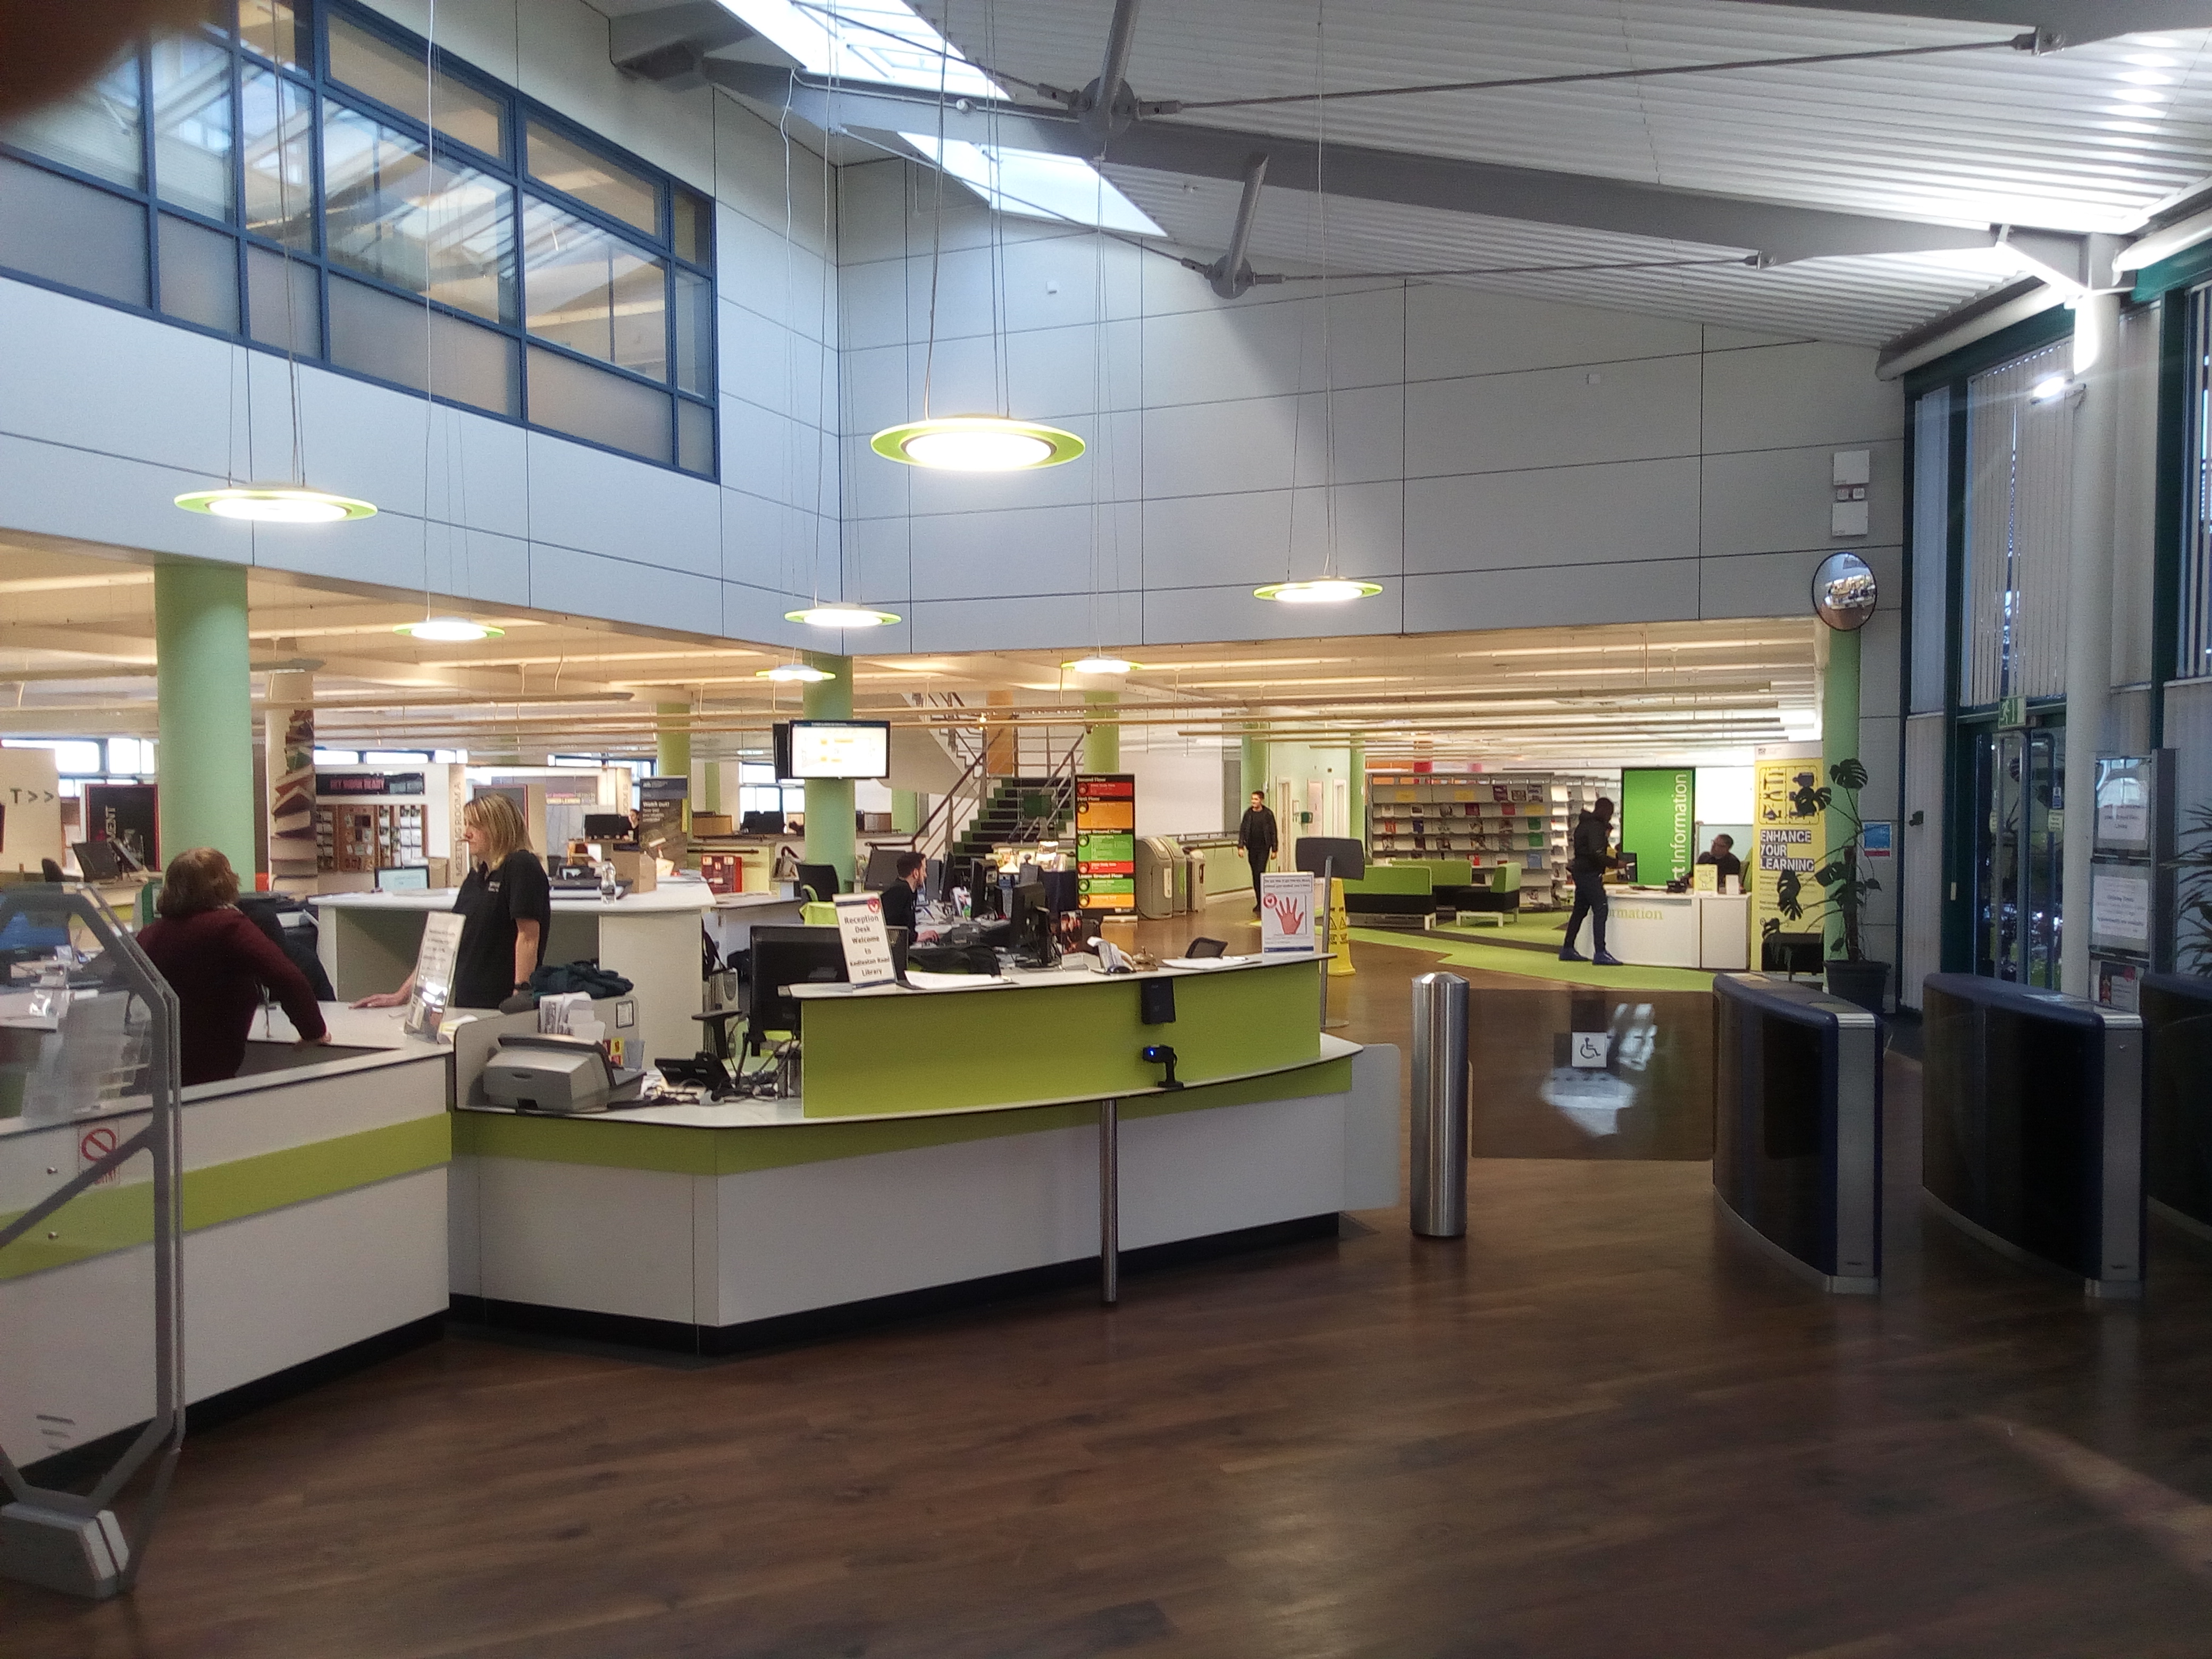
University of Derby
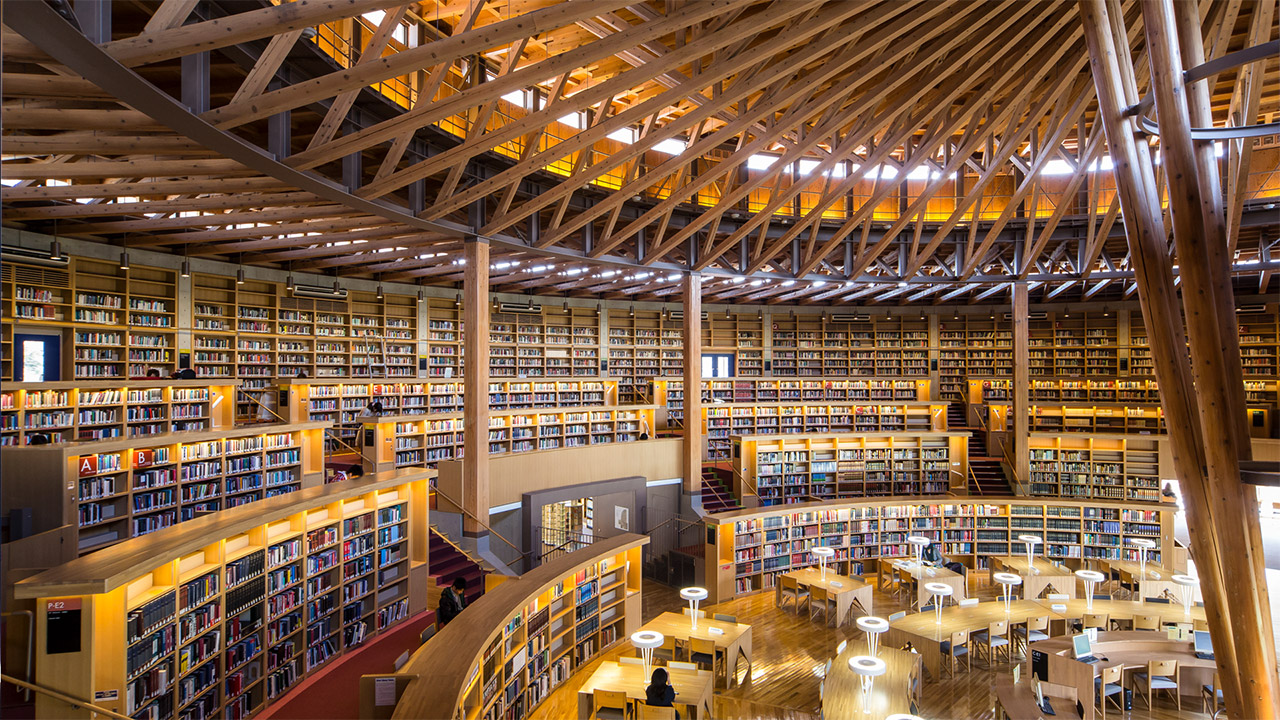

Akita International University | Nakajima Library
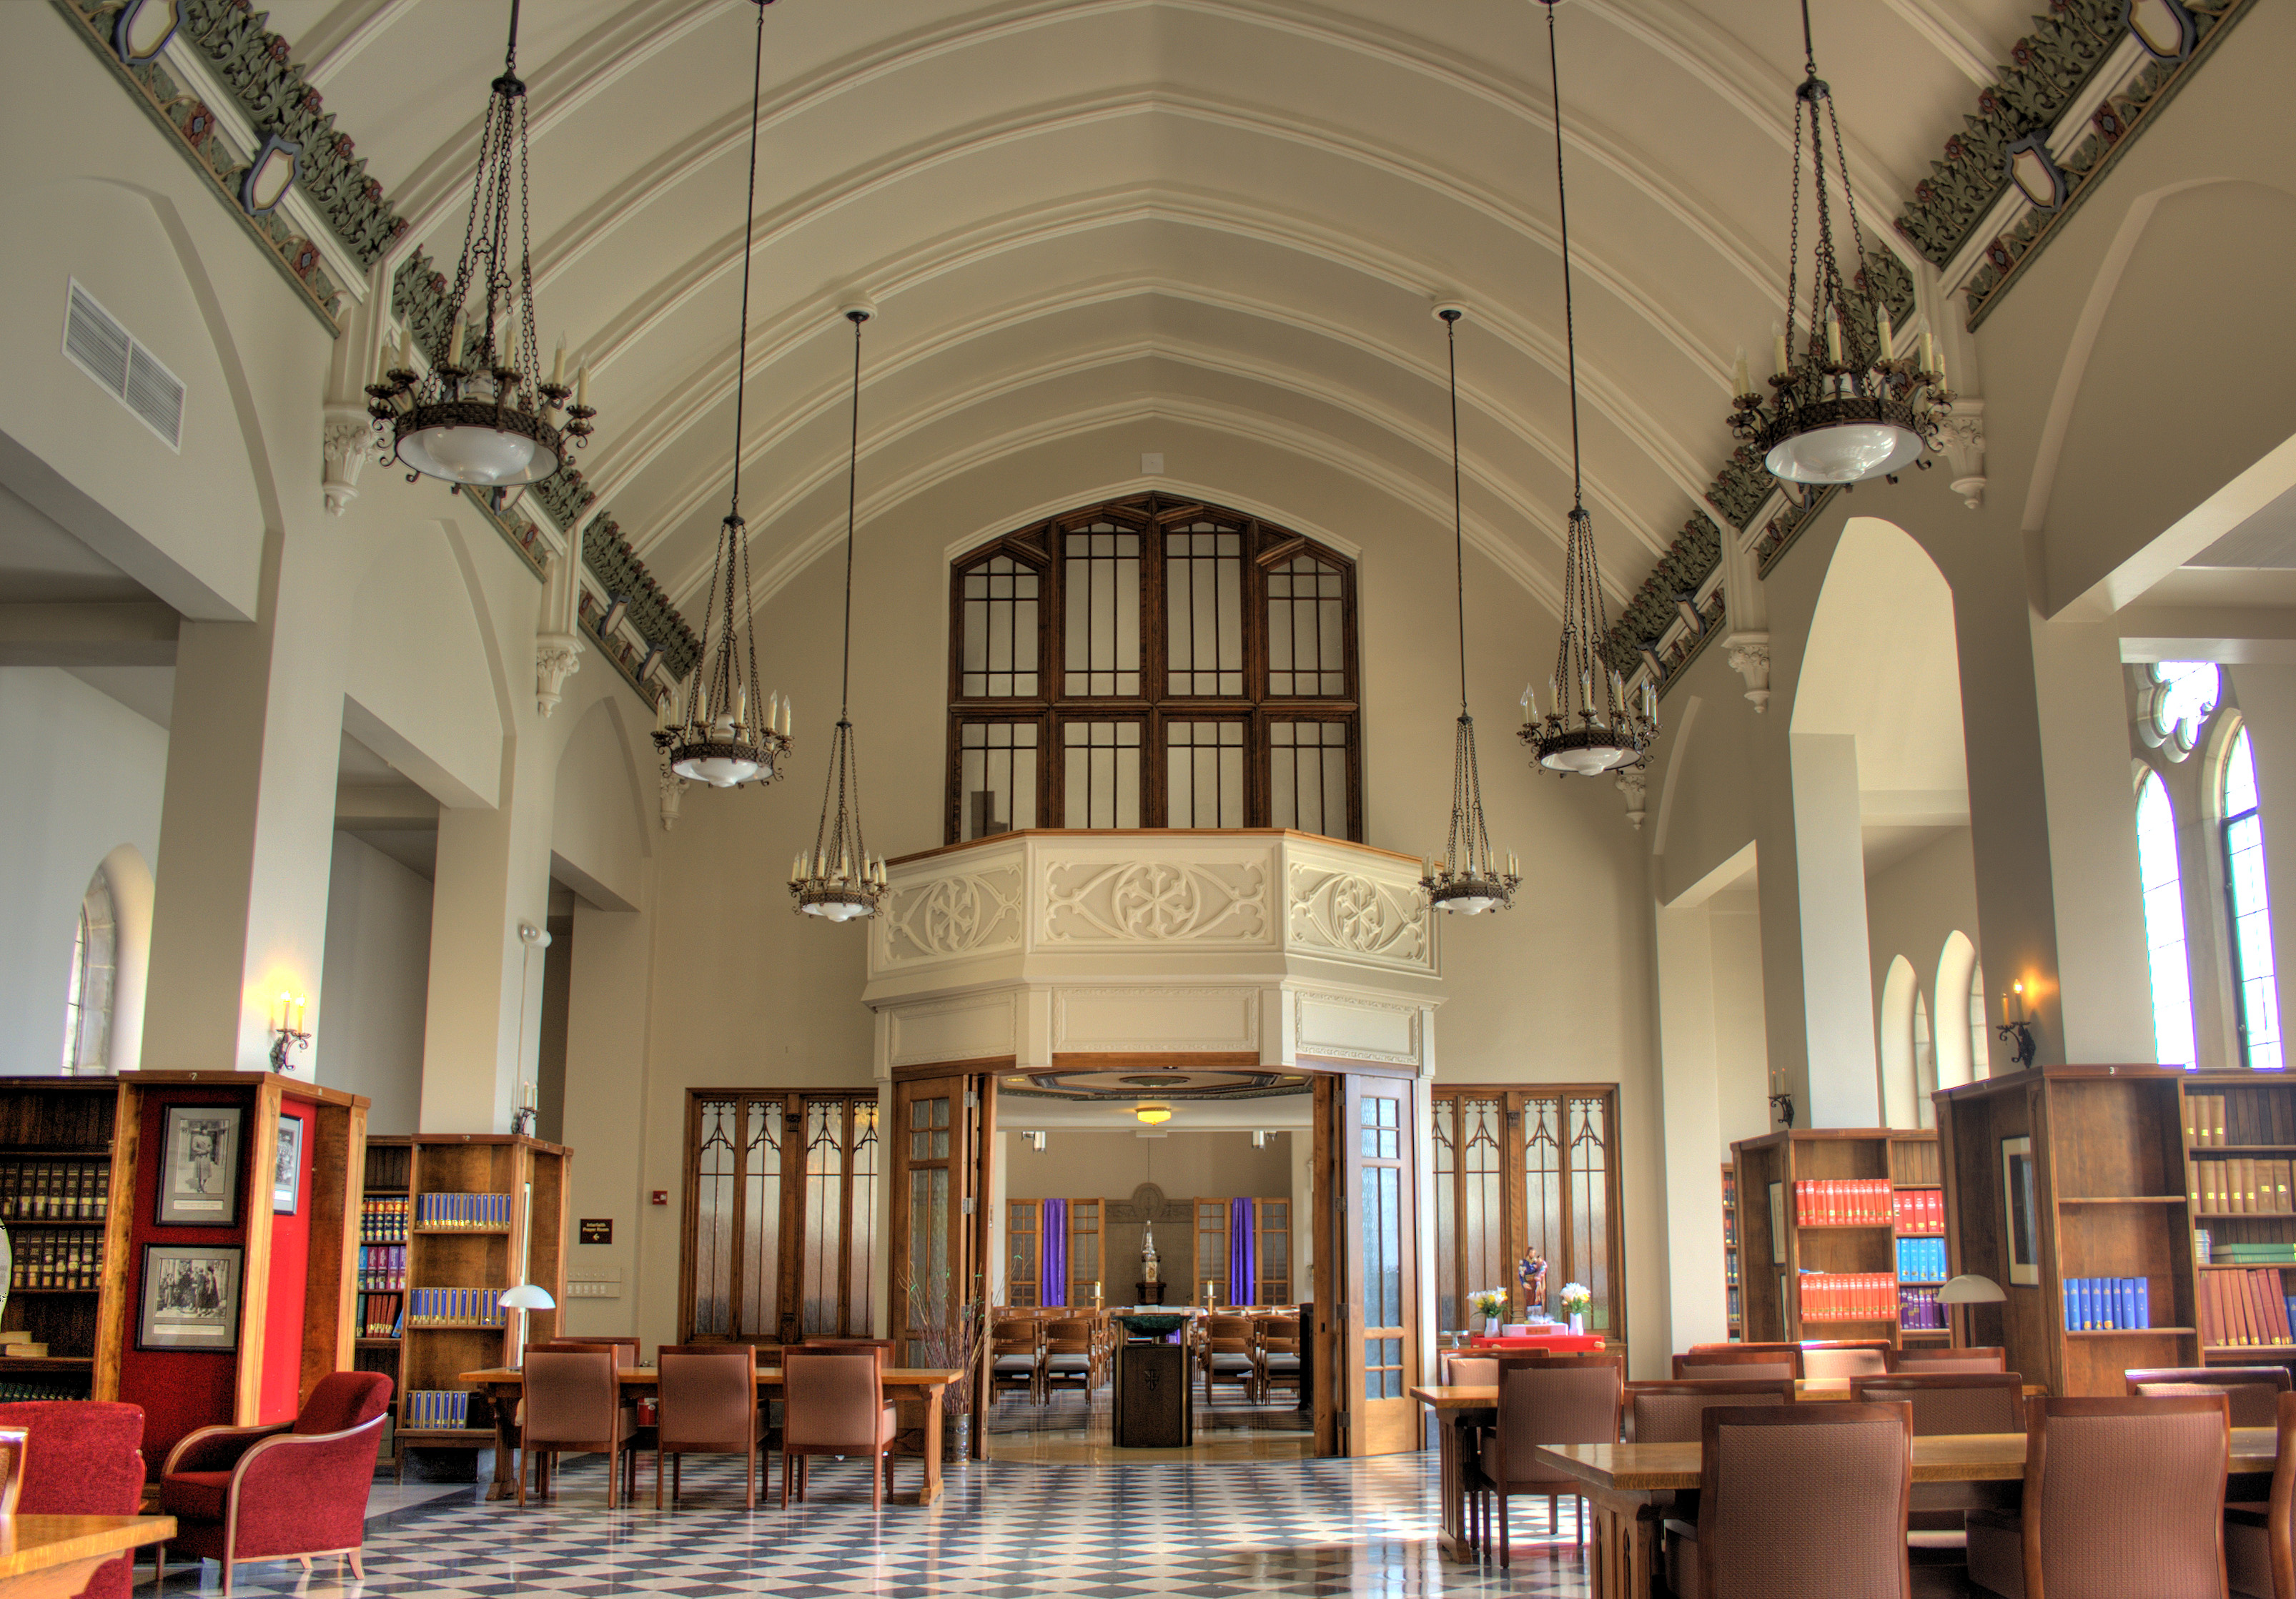

Dominican University
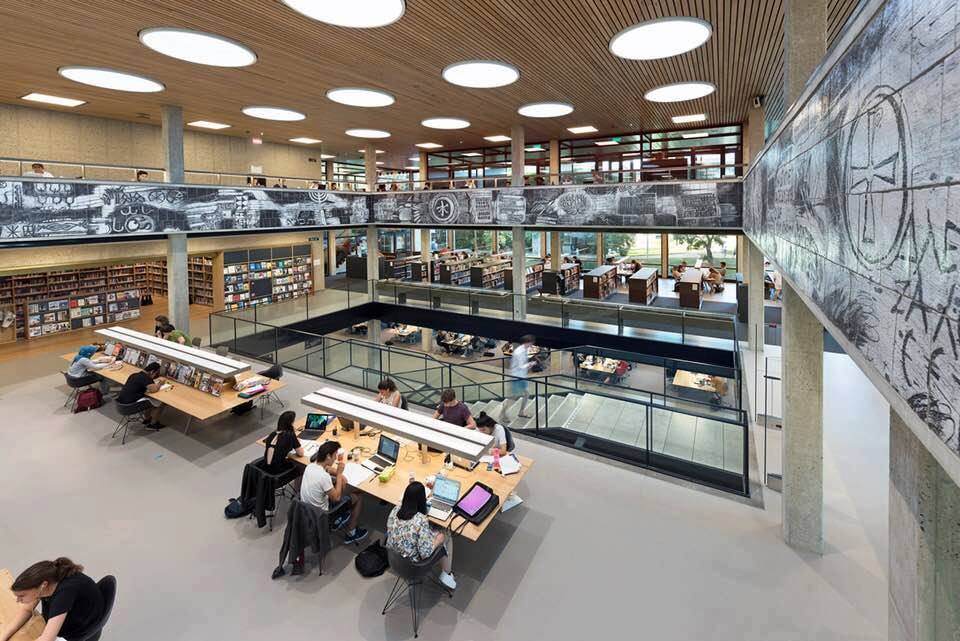
Erasmus University
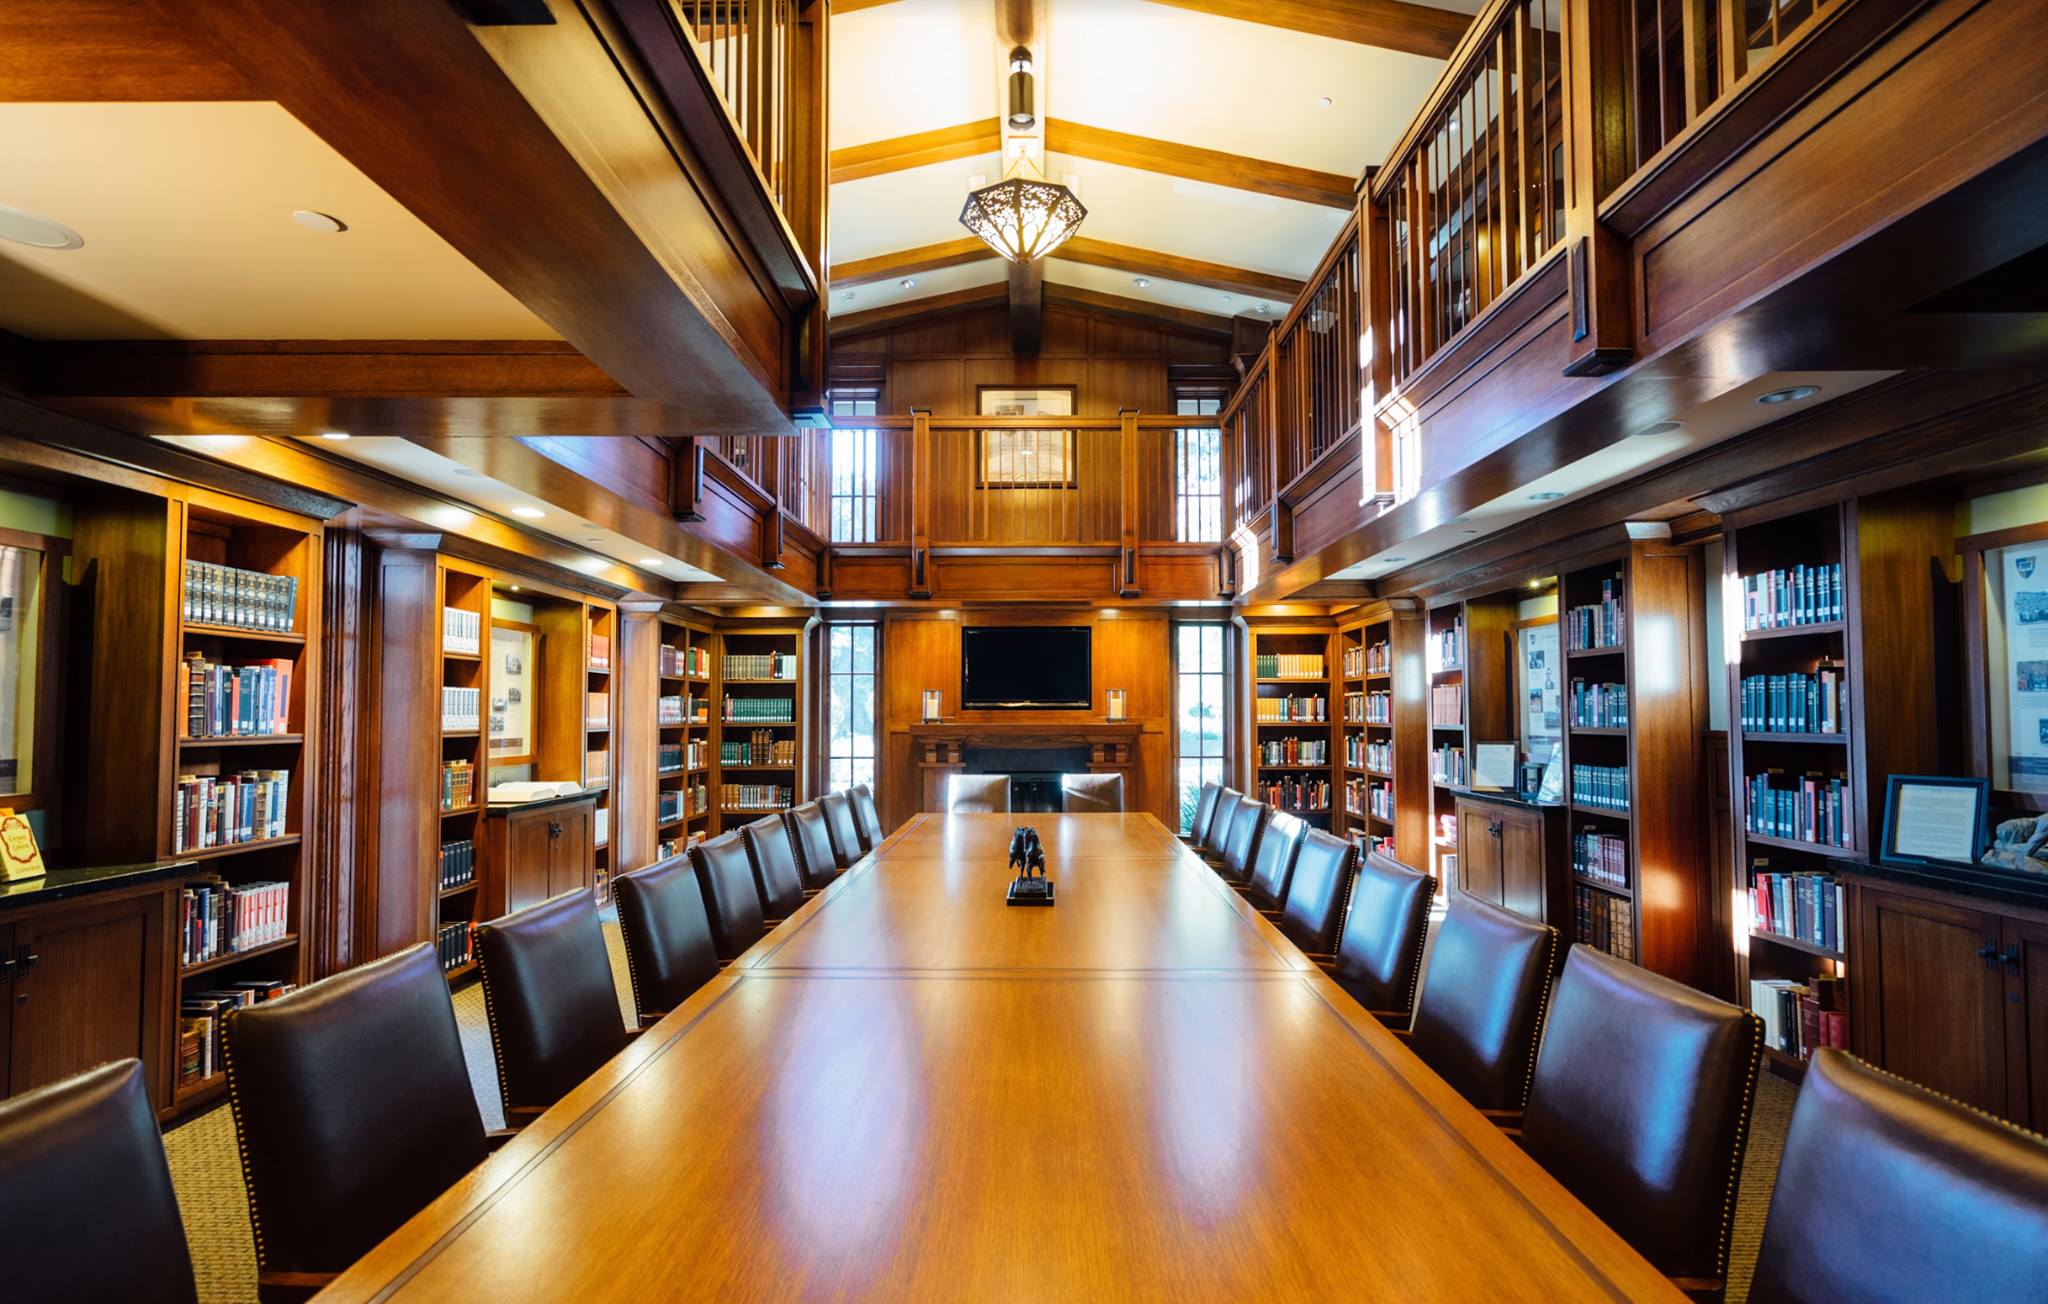
The Masters University
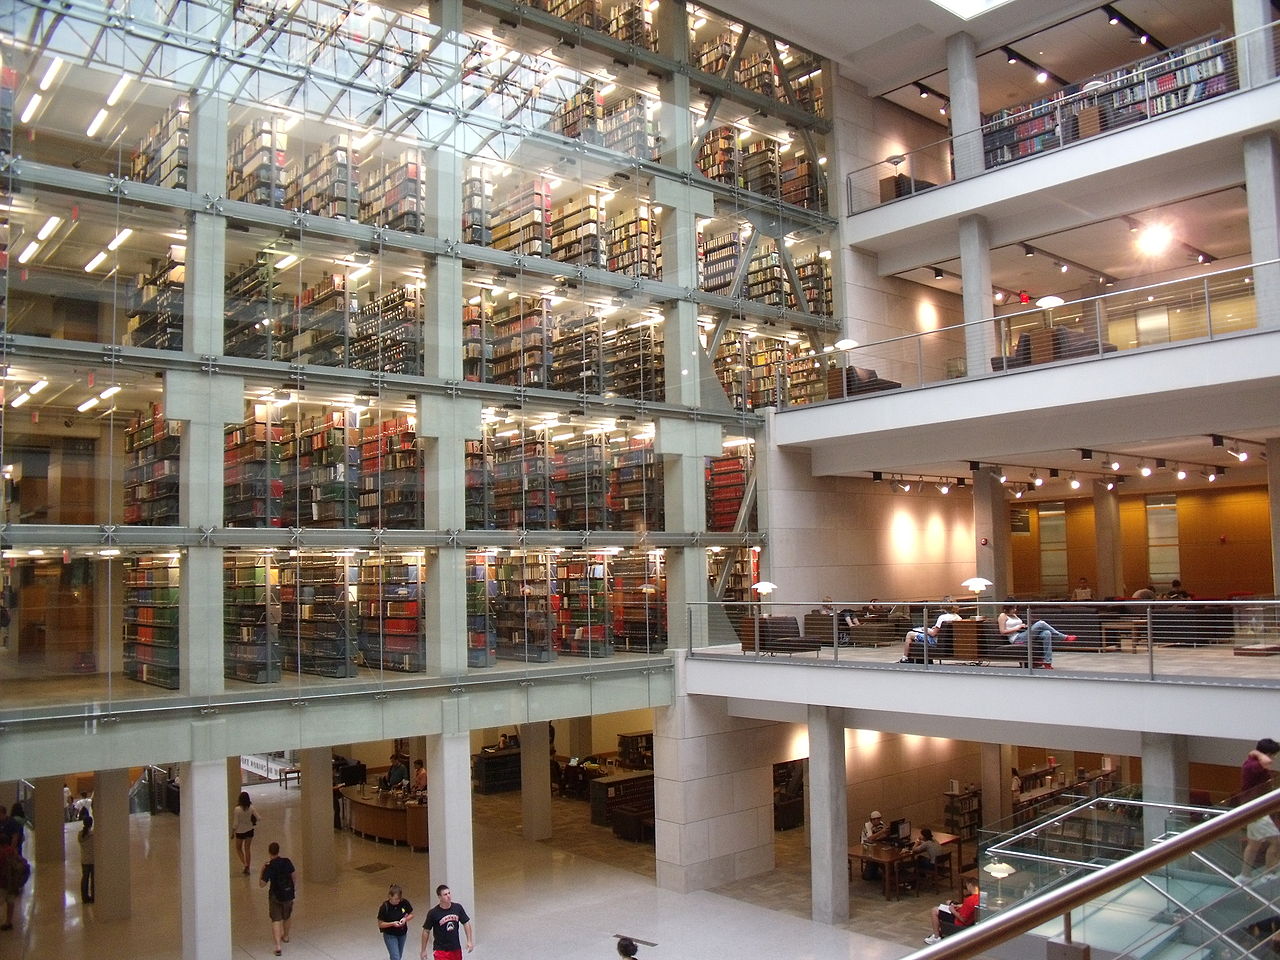
The Ohio State University
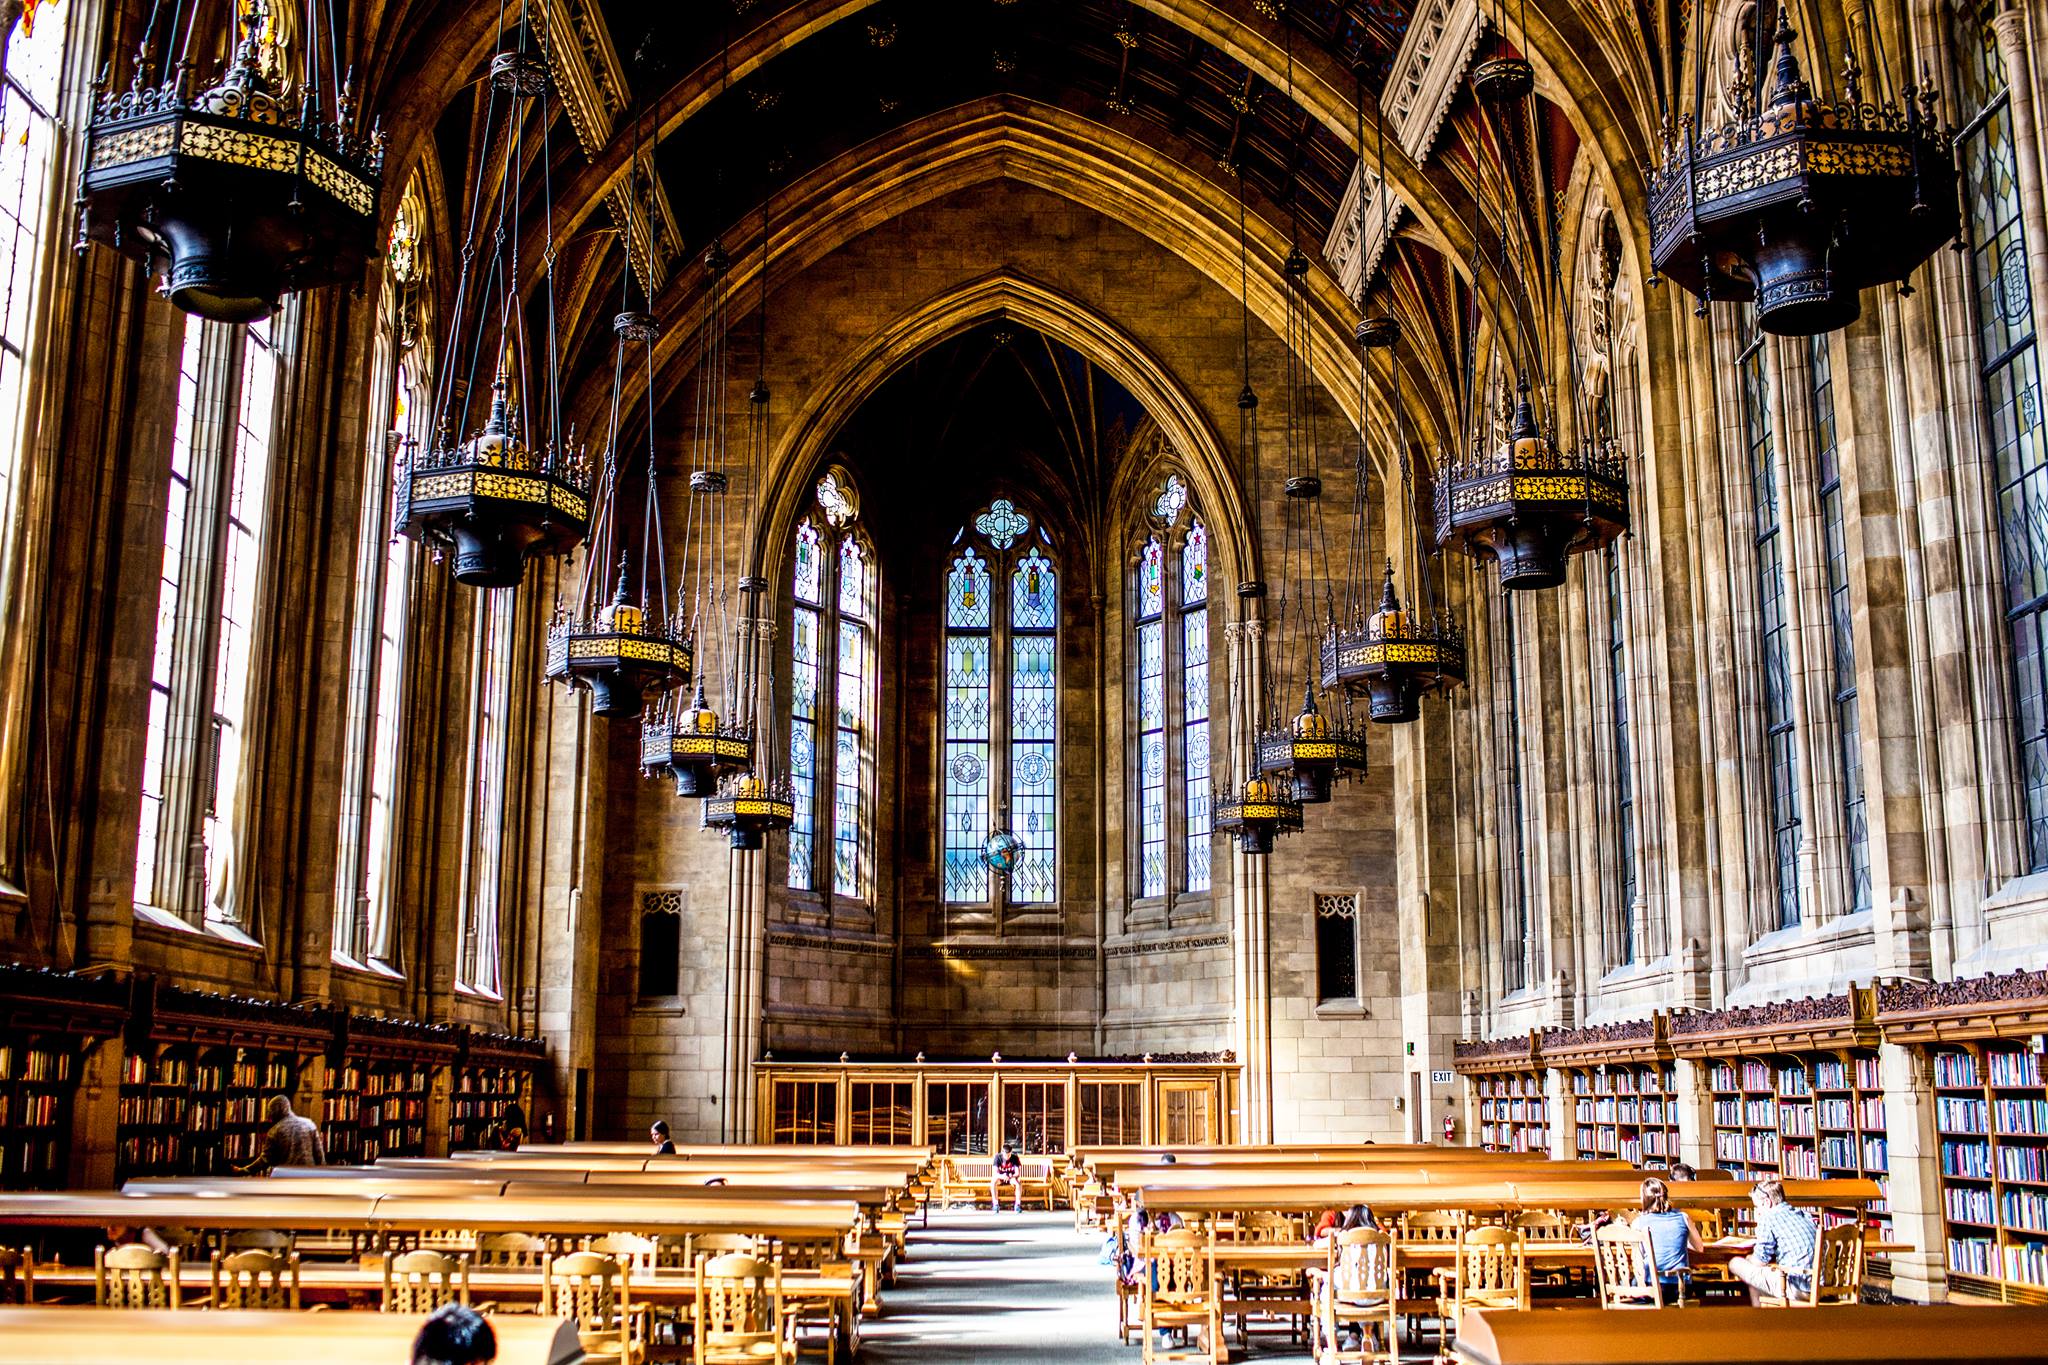
University of Washington
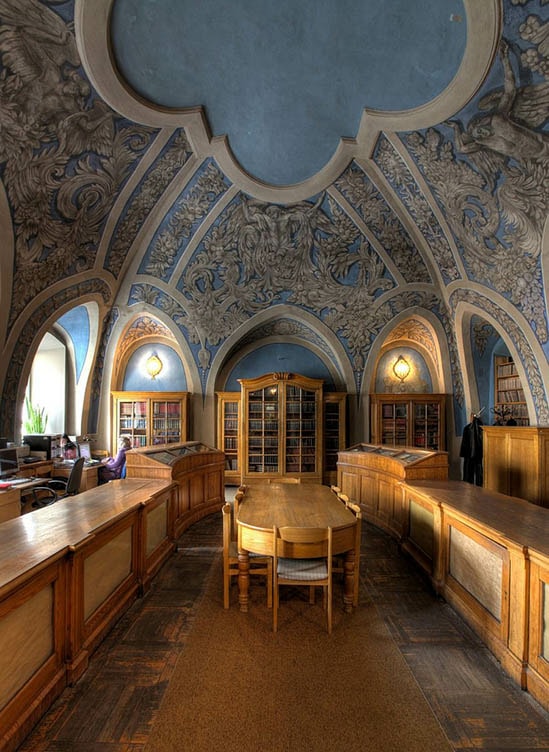
Vilnius University Library
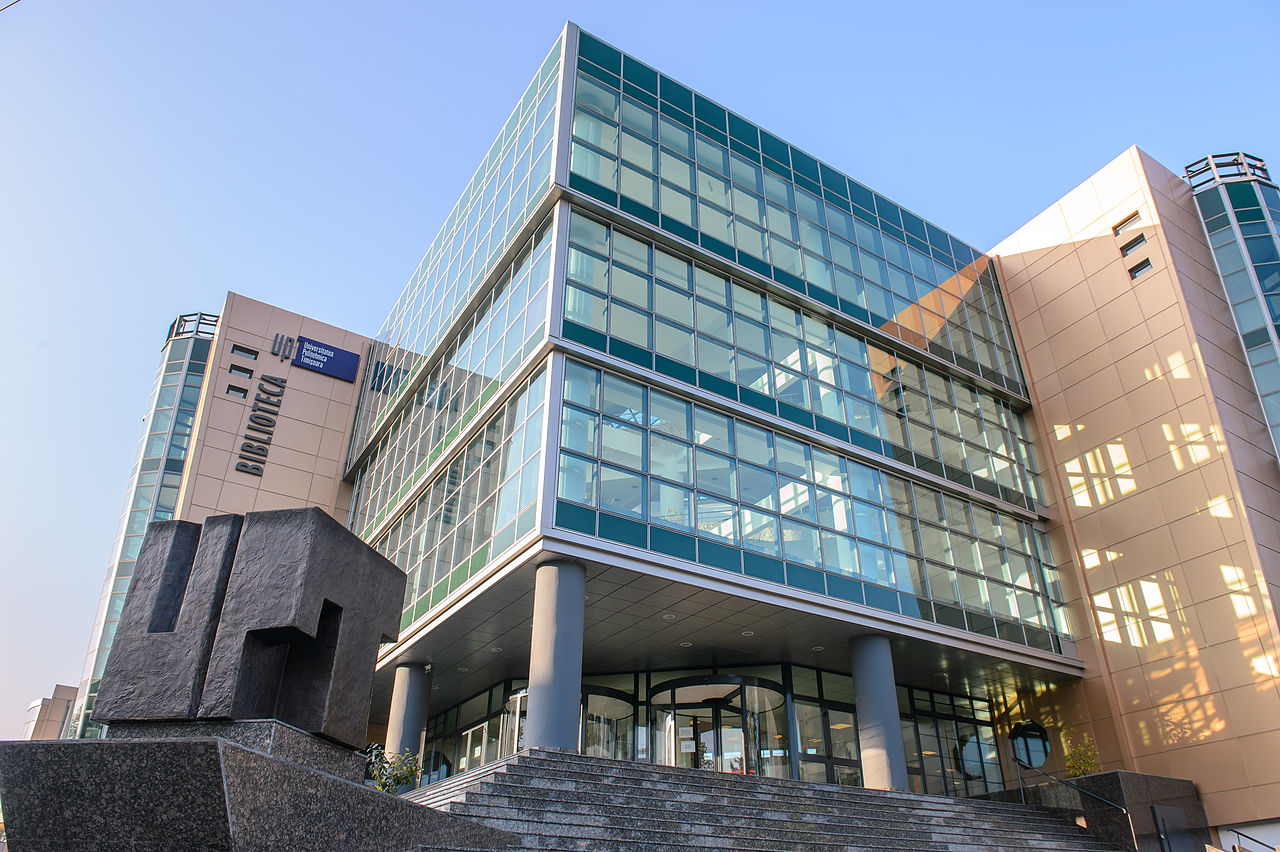
Biblioteca Centrală a Universității Politehnica Timișoara | Romania
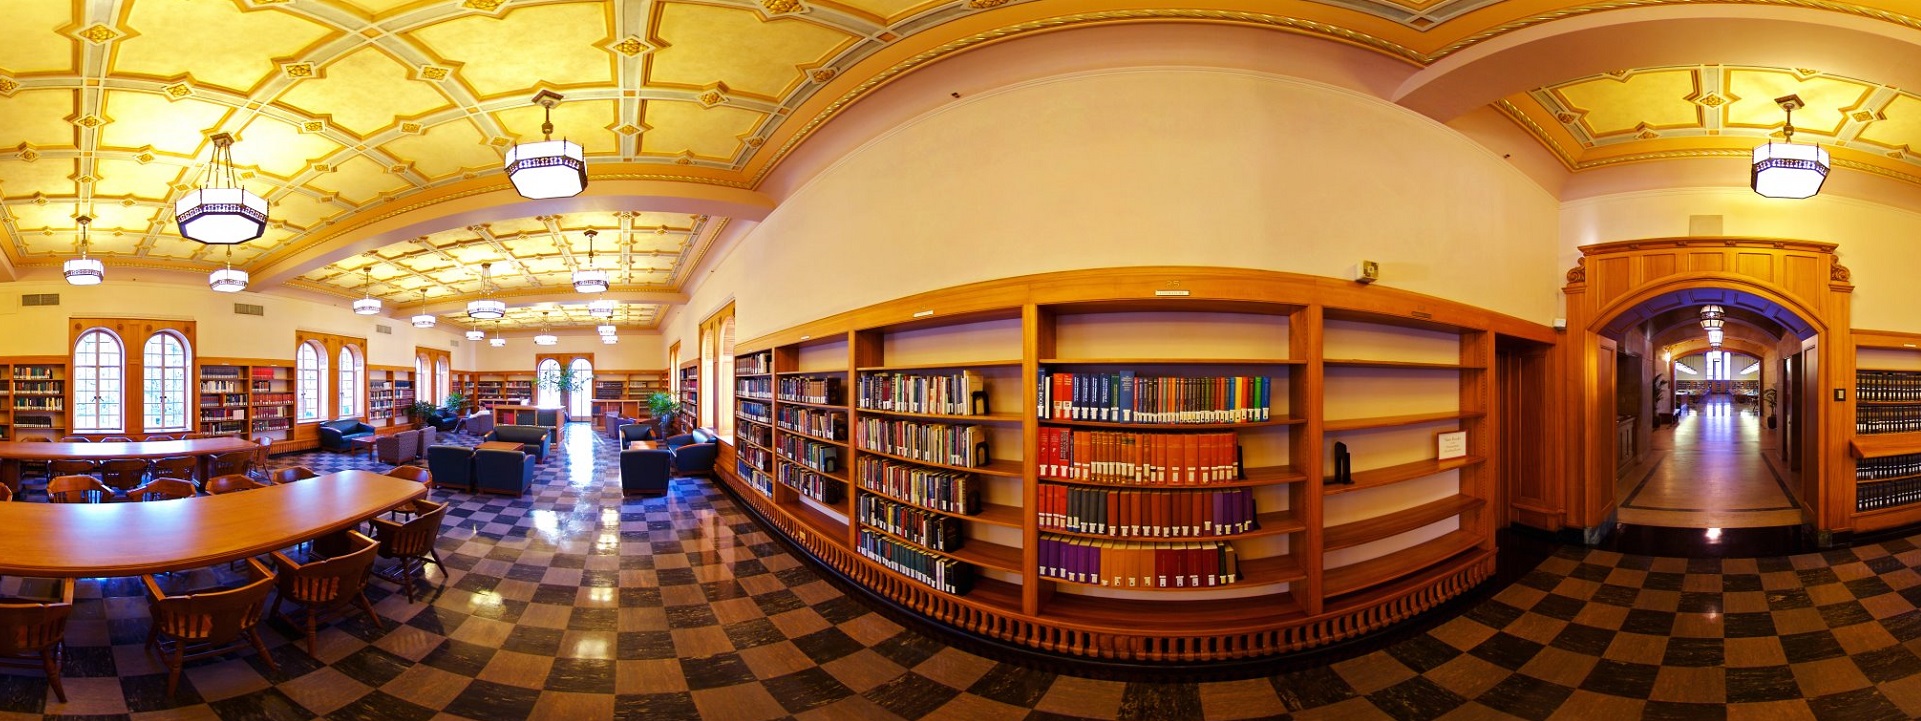
University of Southern California
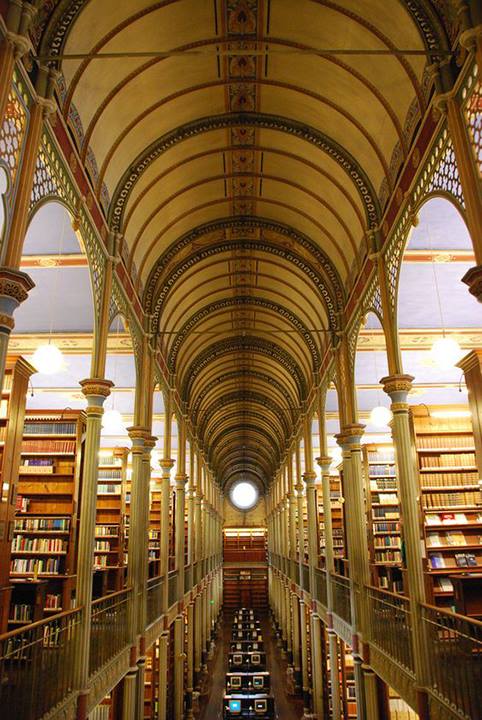
Københavns Universitet
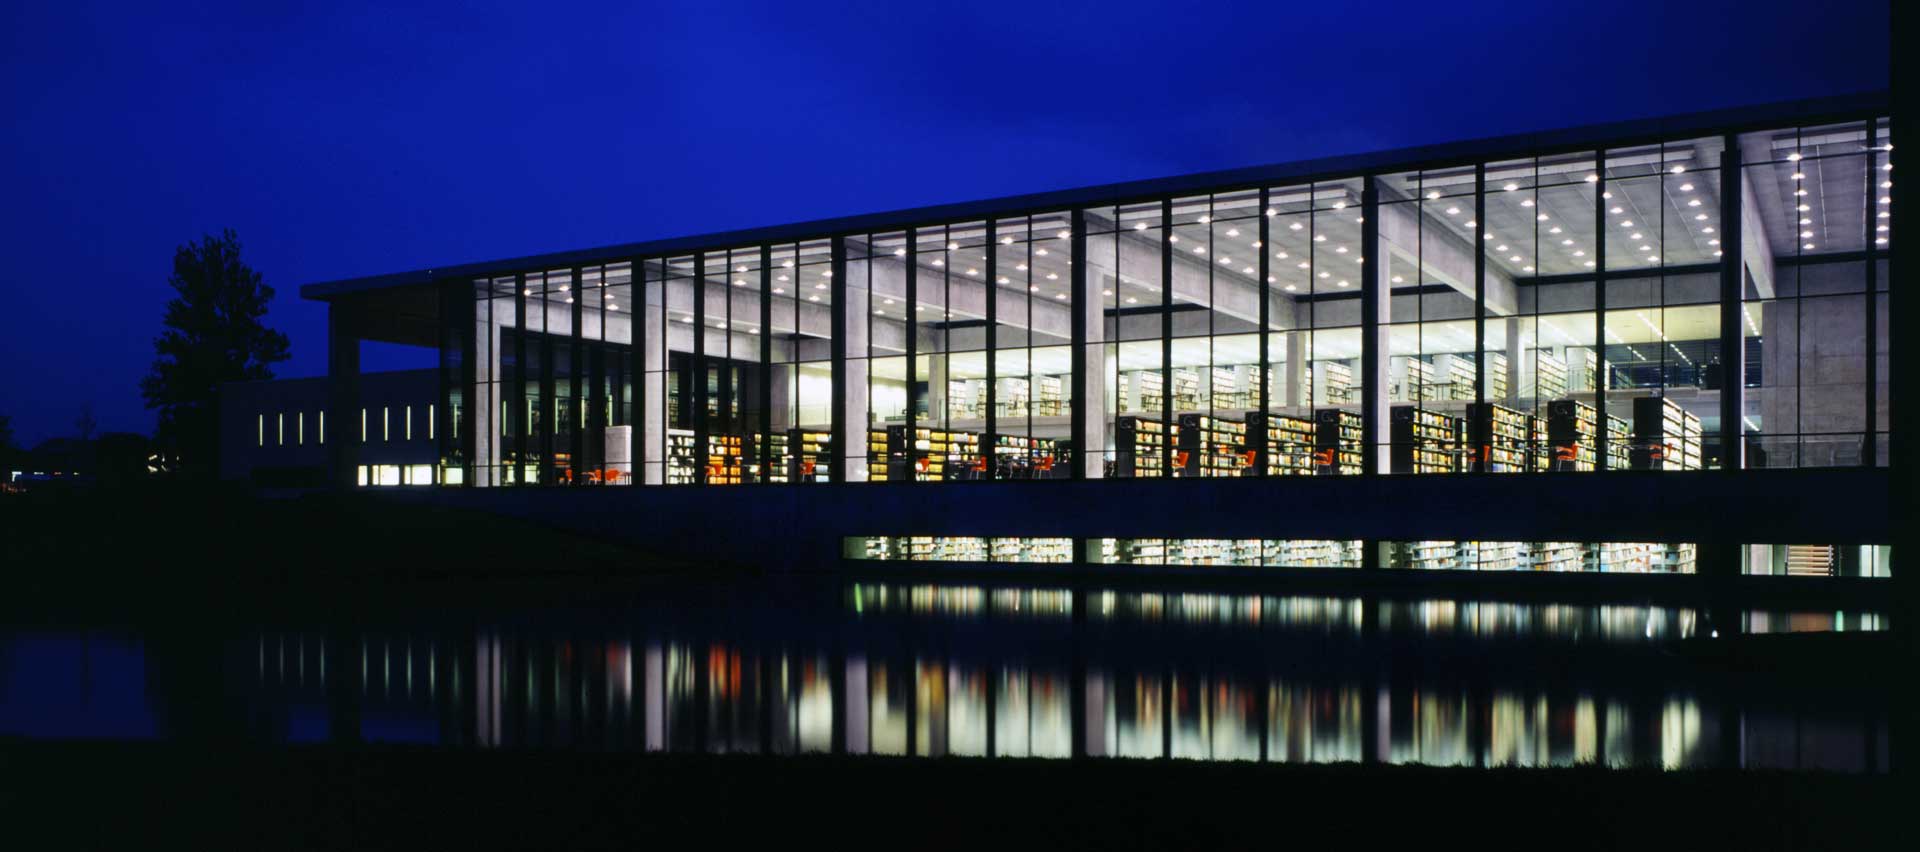
Roskilde Universitet

Bowling Green State University
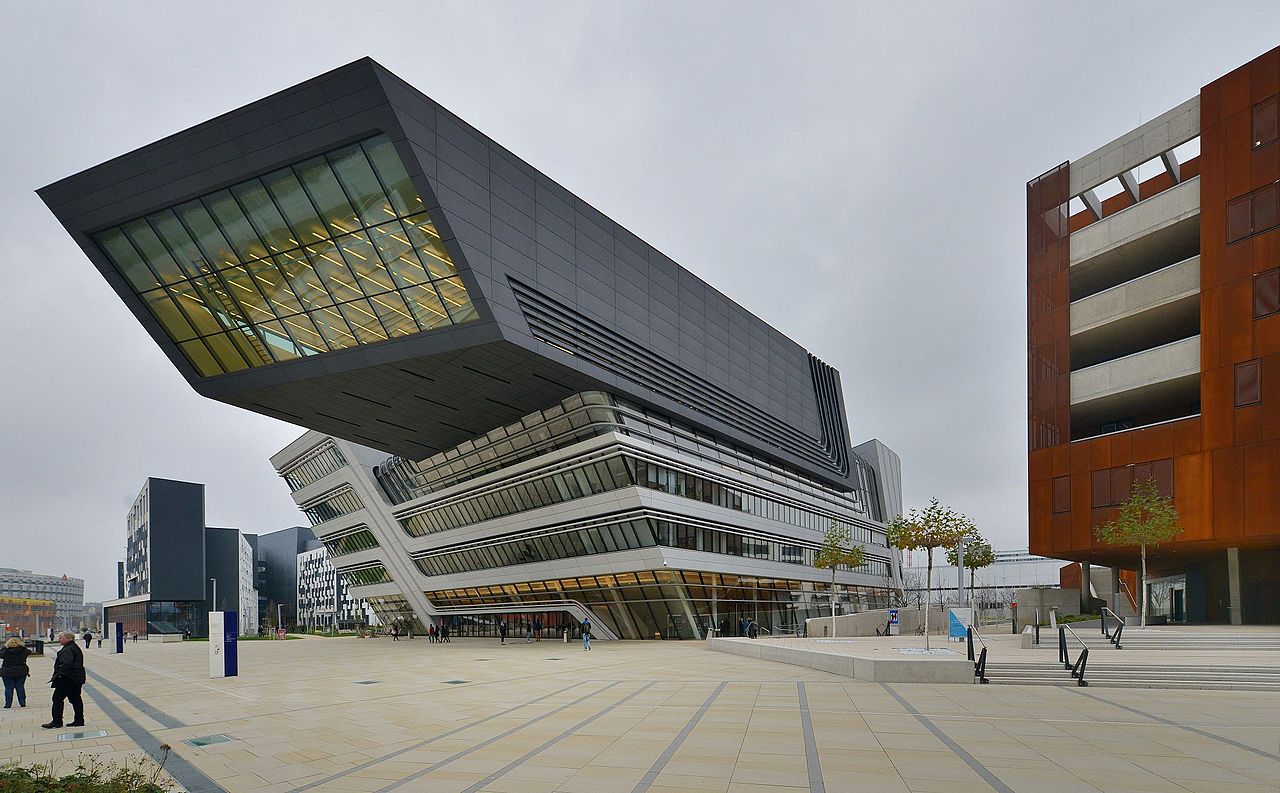
Universität Wien

新加坡管理大学 | Singapore Management University
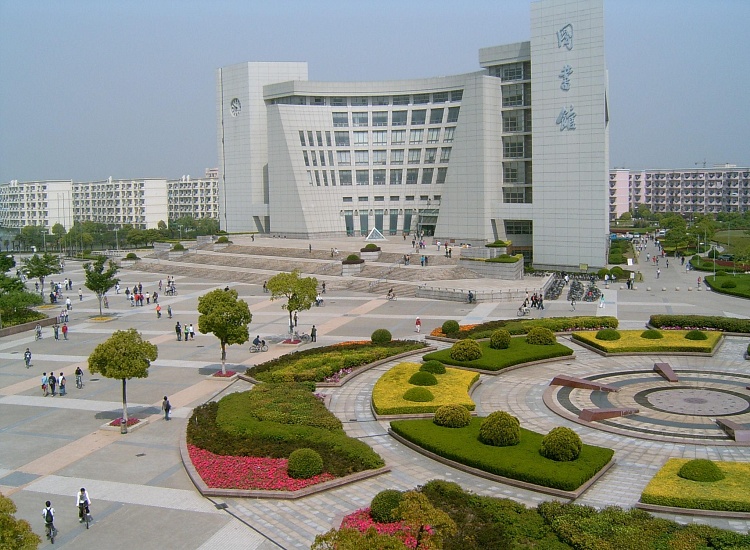
上海大学 | Shanghai University Library
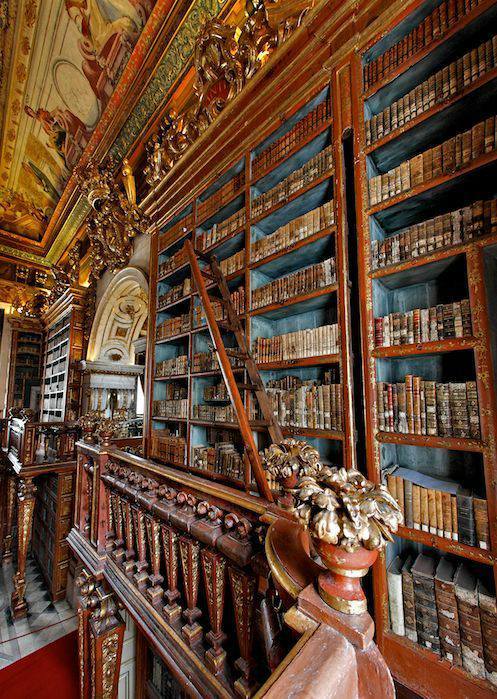
Universidade de Coimbra

University of Michigan Law School

More coming.


Archive / Library Structural Engineering

Codes, Standards, Guidelines, Recommended Practice and Standards of Care for Libraries & Media Centers

Standards April: Libraries

University of Michigan Law School

George W. Bush Presidential Library and Museum

ΒΙΒΛΙΟΘΗΚΕΣ

Iowa State University

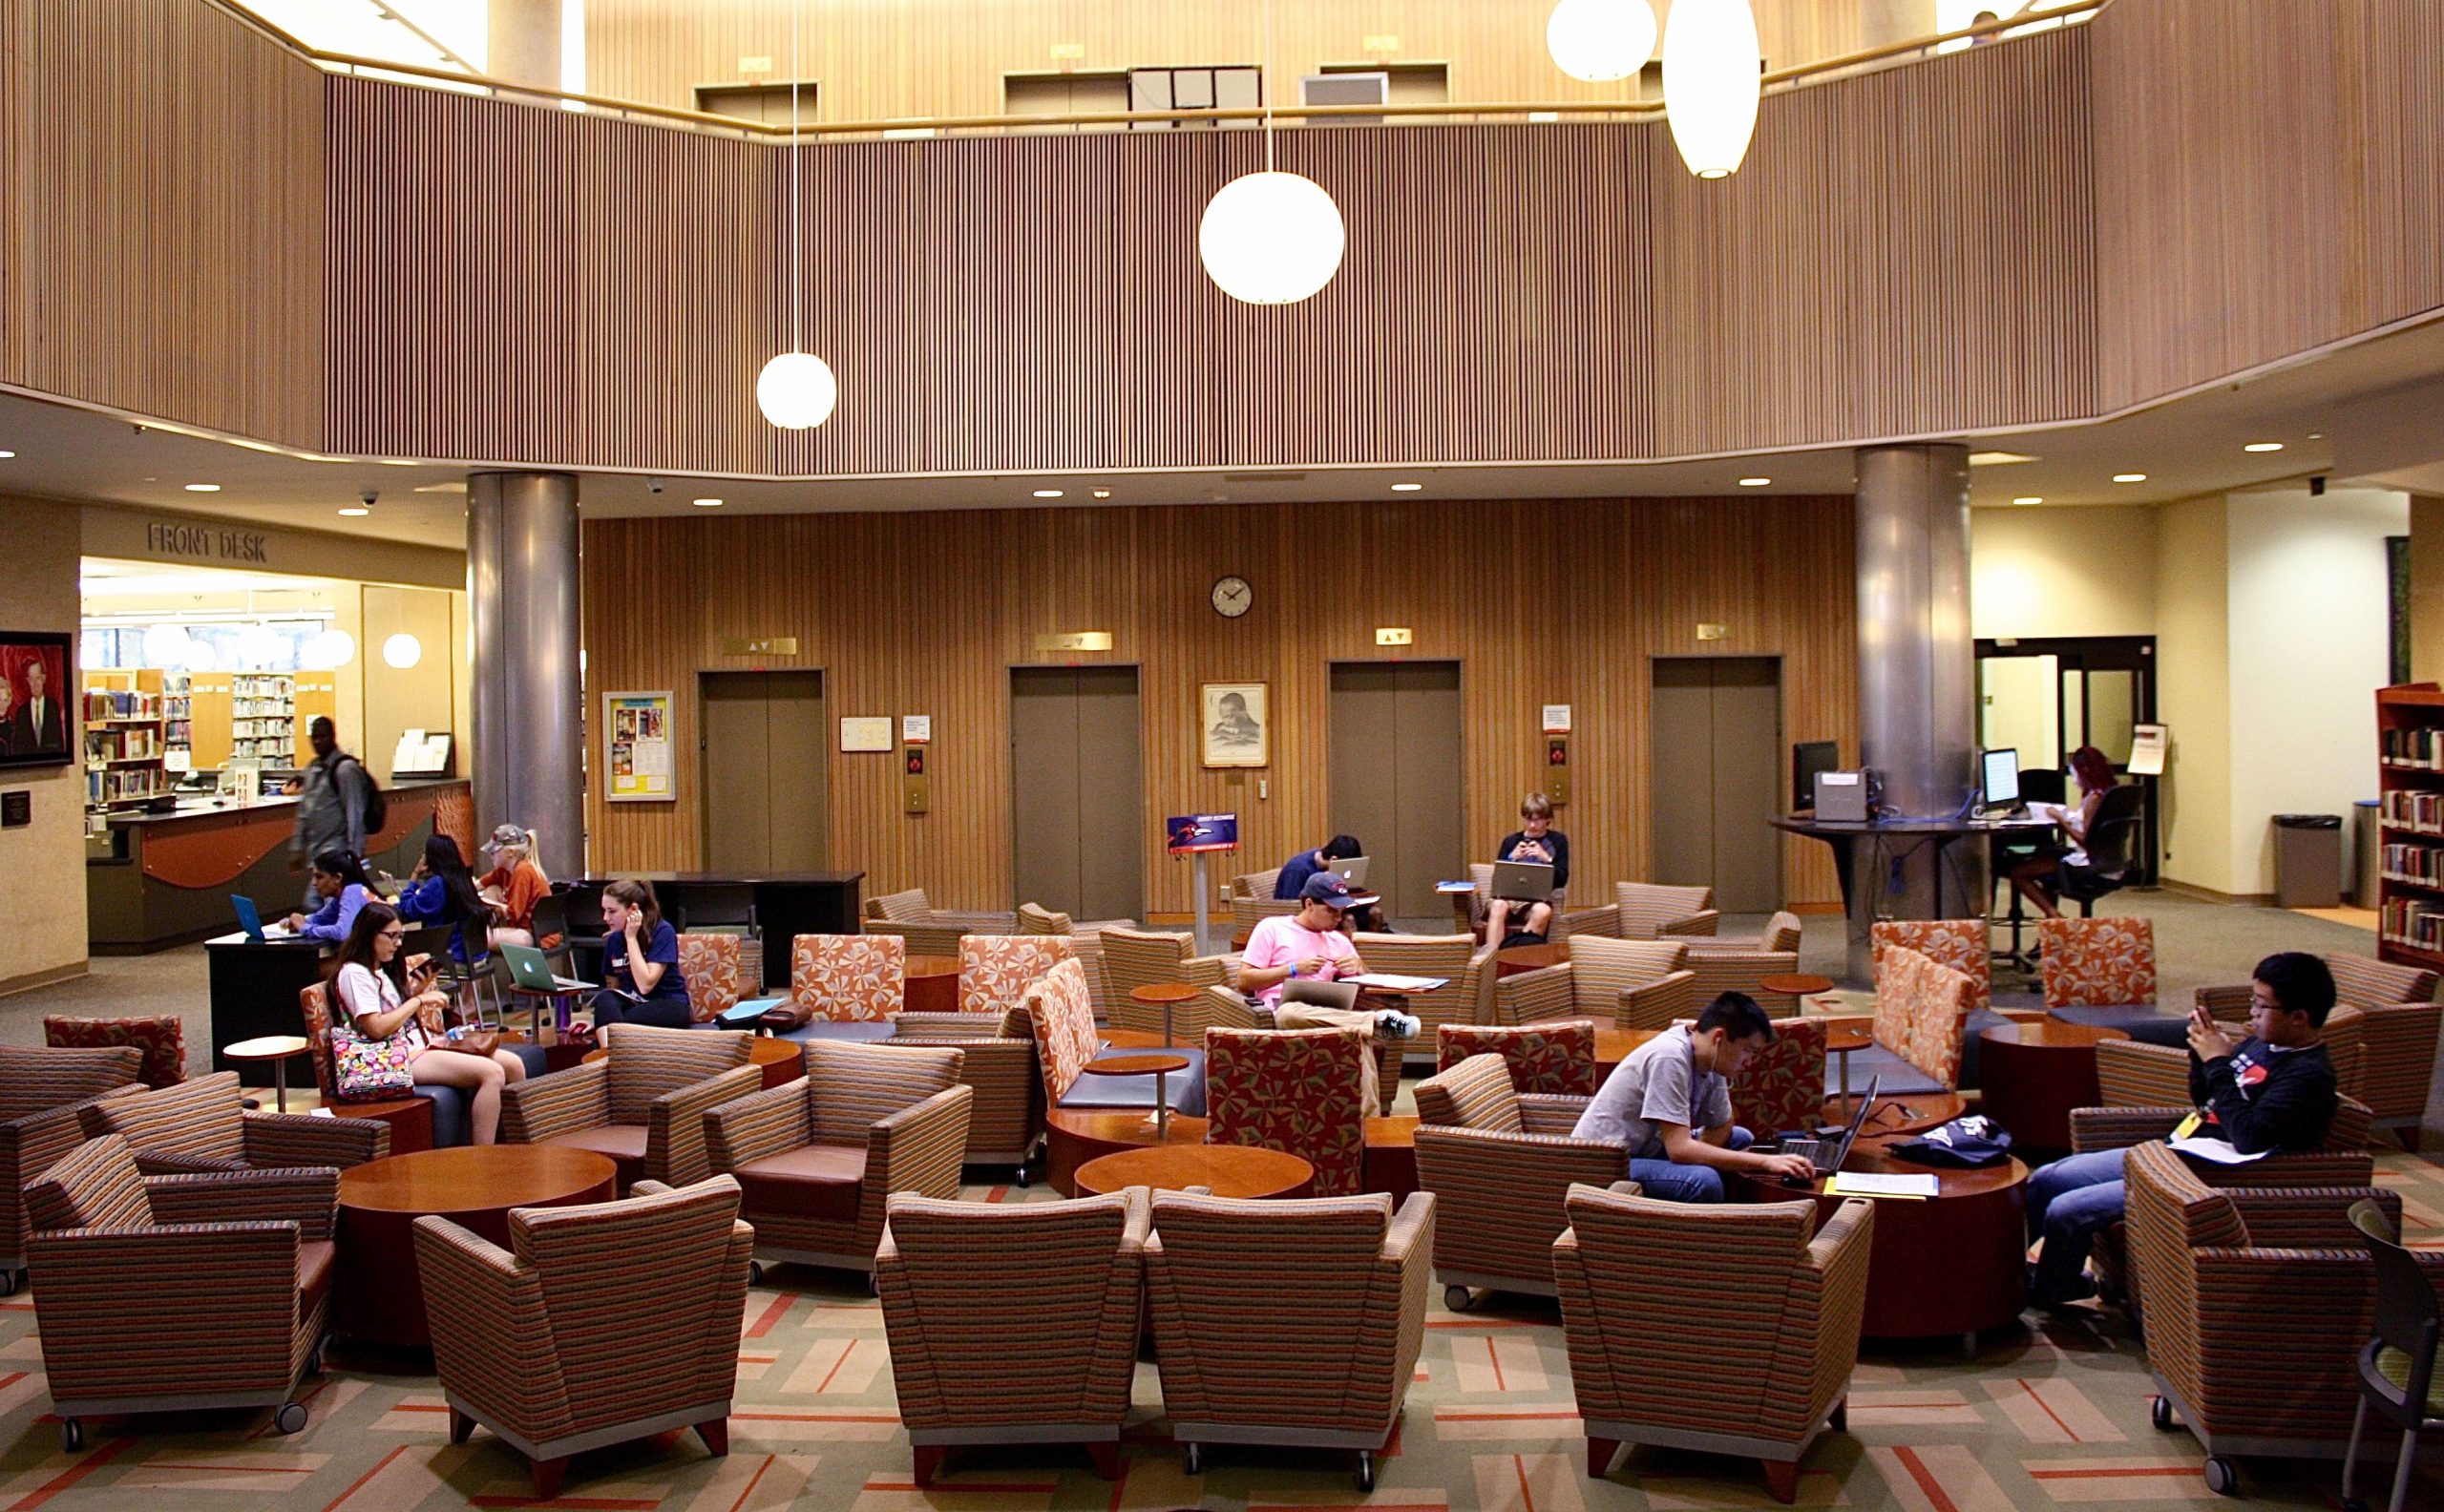
John Peace Laptop Library Lounge | University of Texas, San Antonio

Westfälische Wilhelms-Universität Münster

"The only thing you absolutely have to know is the location of the library" - Albert Einstein

University of Chicago | Cook County

The majority oppressed? On asymmetrical multiculturalism and majority rights


“Library is the Kitchen of the University”

Wren Library

Wren Library

Brittannica: Christopher Wren

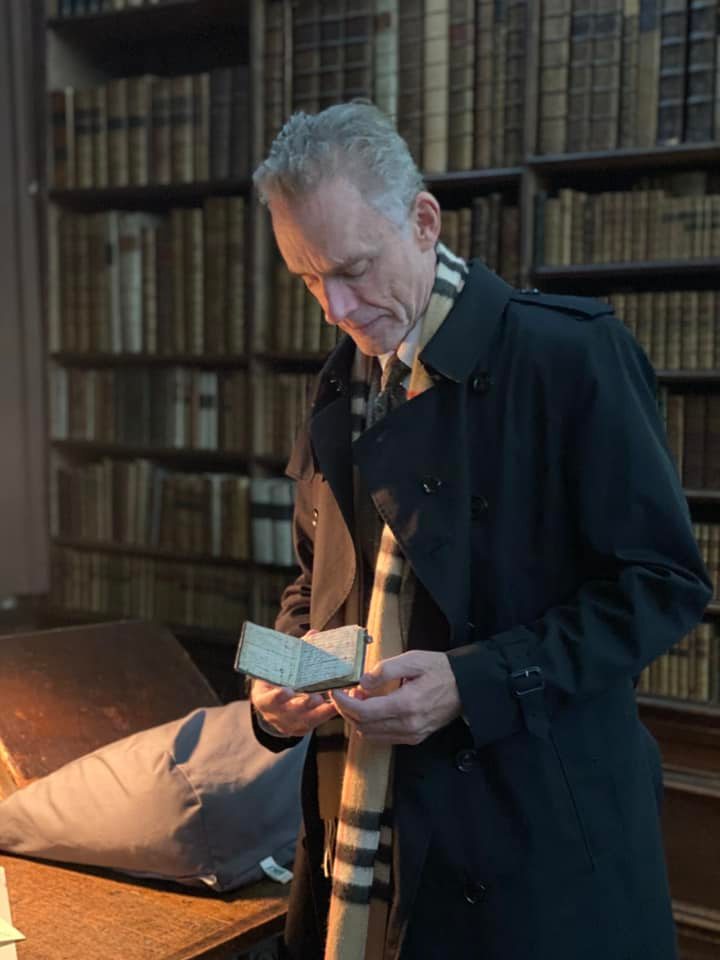
Holding an Isaac Newton notebook in the Wren Library at Trinity College Cambridge.
— at Trinity College, Cambridge | Dr Jordan B Peterson


The only thing that you absolutely have to know, is the location of the library. - Albert Einstein

Coffee Shop in the Library

Standards Institution of Israel | Tel Aviv University Statement of Financial Position 2022: ₪ 8.332B 

Link access may be restricted

360° Tour of Library

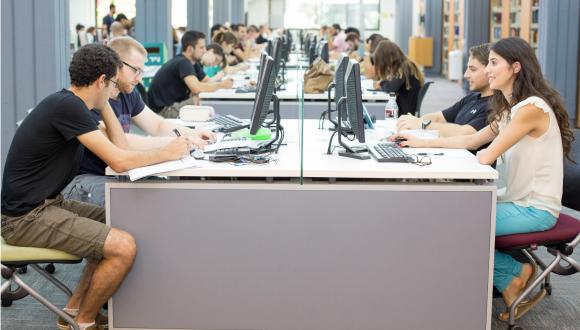
…’Nestled at the entrance of Tel Aviv University’s Brender-Moss Library for Social Sciences, Management, and Education, a coffee cart—welcomes students and faculty with its setup on the entrance floor and adjacent plaza.

Under wide umbrellas, patrons sip aromatic hot coffees, iced lattes, or refreshing cold drinks while munching on fresh baked goods, sandwiches and snacks. Seating spills into designated library nooks, blending caffeine-fueled focus with outdoor breezes…’


Peter Boghossian: Muslim Migration Failure in Western Europe w/ Raymond Ibrahim

Pax Americana

EXTERIOR SIGNAGE, GRAPHICS & WAYFINDING STANDARDS


CAMPUS PLANNING & LANDSCAPE ARCHITECTURE | December 2024 Revision


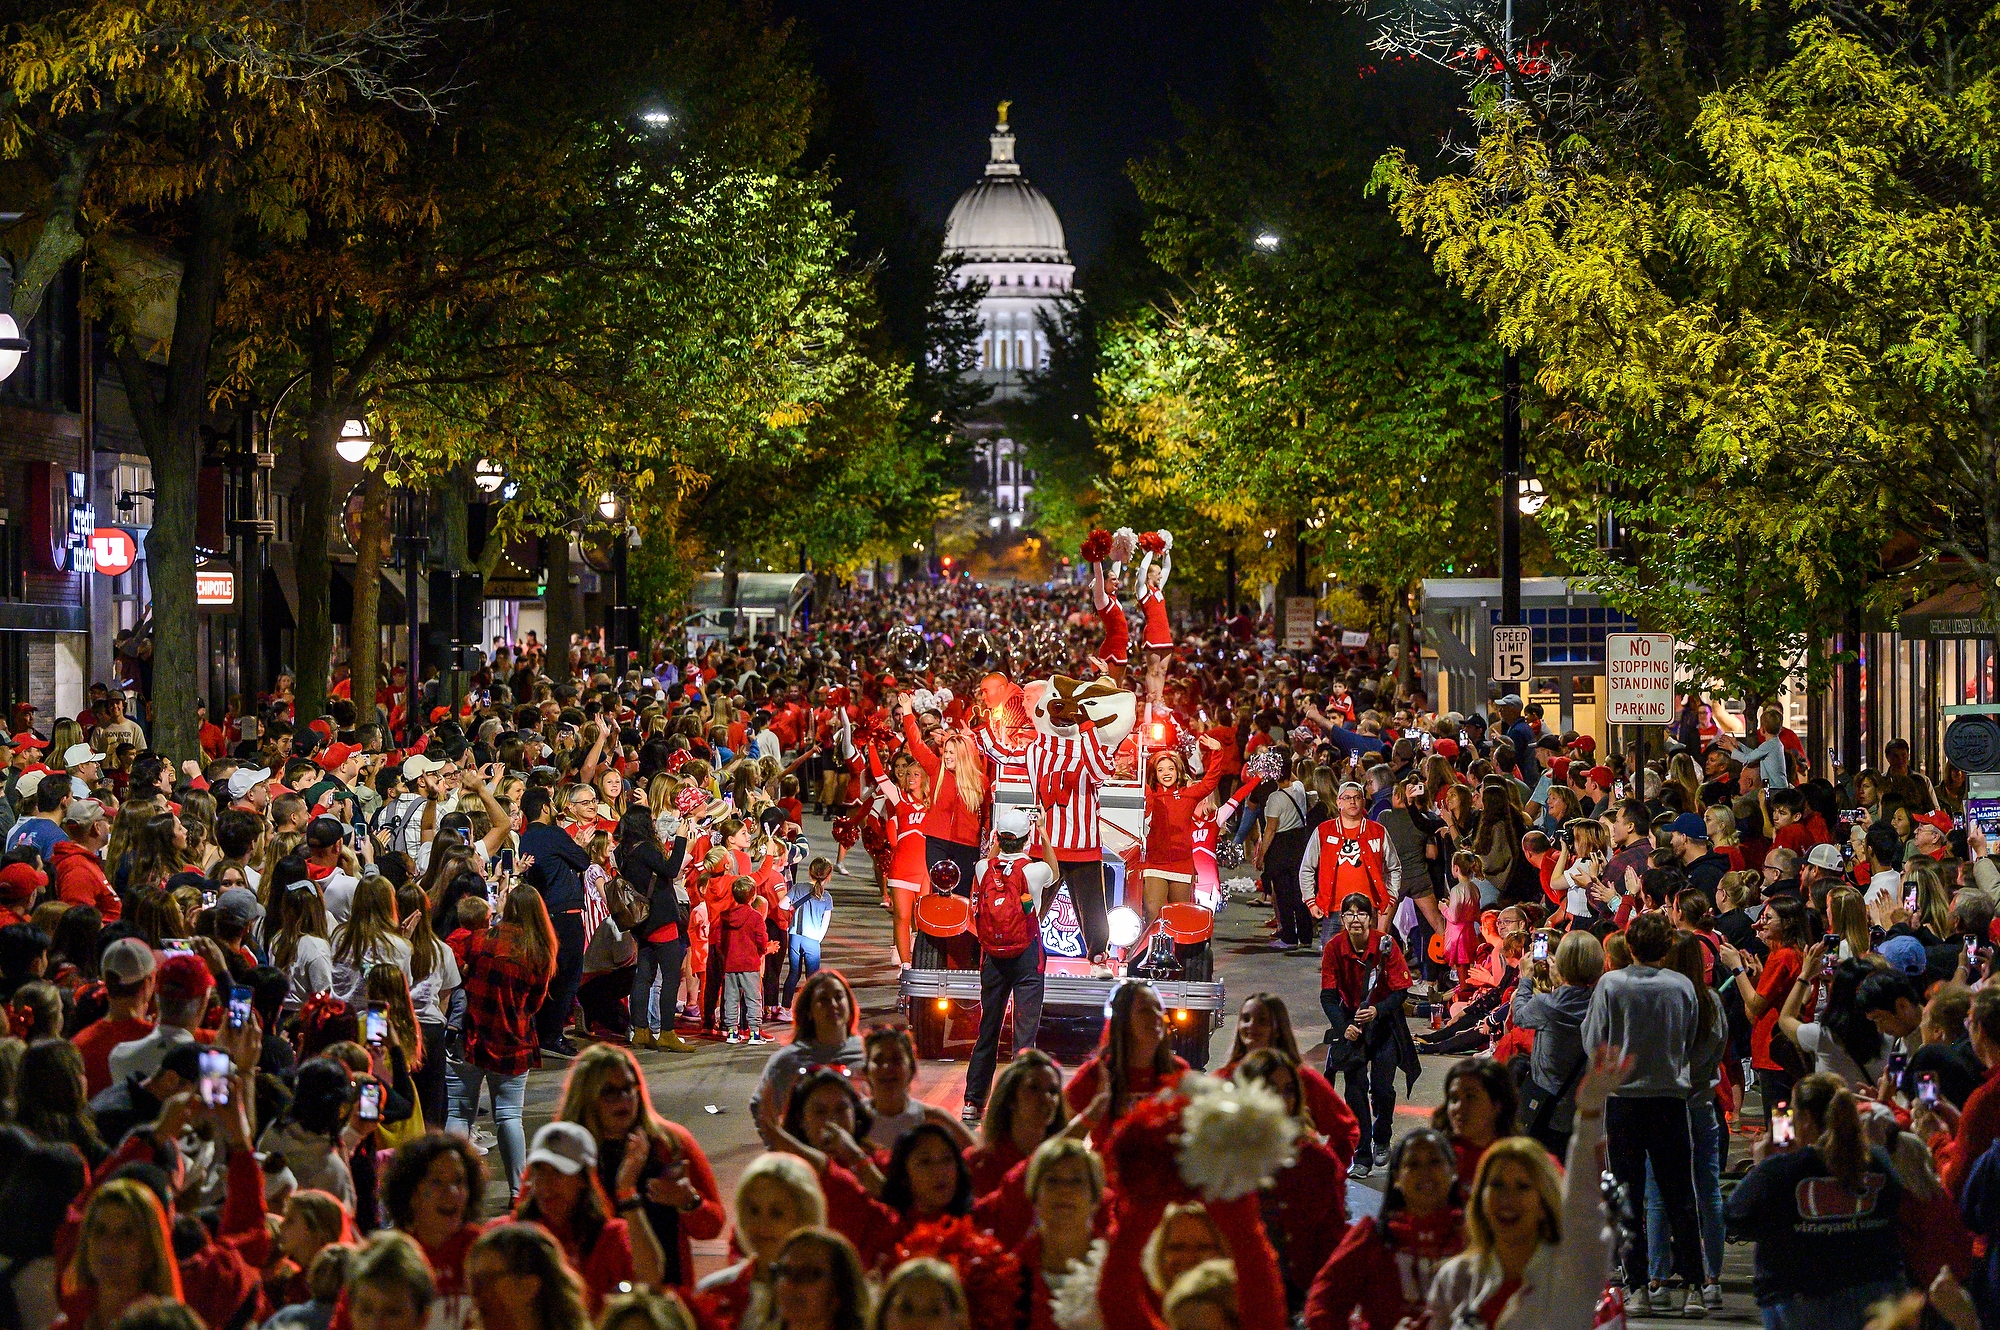
University of Wisconsin | Dane County


American universities are plagued by excessive, cluttered signage — “oversigning” — that creates visual chaos and an unwelcoming aesthetic. This is a direct result of strong social control tendencies in modern campus culture and bureaucracy.

Key causes:

  • Risk aversion & liability: Administrators flood spaces with warning signs, rules, accessibility notices, and compliance statements to minimize lawsuits.
  • Administrative bloat: Expanding offices (DEI, compliance, student life, bias teams) create endless new policies that each demand signage.
  • Behavioral control: Signage increasingly prescribes speech, pronouns, microaggression warnings, approved behaviors, and ideological signals.
  • Bureaucratic inertia: Poor coordination between departments leads to overlapping, redundant, and rarely removed signs.

The outcome is visual overload: too many fonts, colors, rules, and directives. While signage standards try to impose order, the underlying incentives of safetyism, compliance, and norm enforcement continually push toward more signs, not fewer.

Wisconsin


The University Campus As A Designed Work and an Artefact of Cultural Heritage

The University Campus in the United States—As a Designed Work to Produce Knowledge; and as an Artefact of Cultural Heritage

Paul Hardin Kapp
School of Architecture, University of Illinois at Urbana-Champaign, Illinois, United States


ABSTRACT: The university campus in the United States is a unique architectural and landscape architecture typology. Nothing like it existed until Harvard University was established in 1638. Invented during in the 17th century by the American colonists and later developed during the American Industrial Revolution, the American campus is a community devoted to teaching and generating knowledge. It can be urban, suburban, and/or rural in form and its planning directly correlates with a university’s research mission and the pedagogy of the American university system. Its buildings and landscapes are embedded with iconography, which the founding builders used to convey their values to future generations.

This paper presents the history of how this designed work first emerged in American society and then evolved in ways that responded to changes that occurred in America. At the end of the 20th century, universities conserved parts of them as cultural heritage monuments. Originally, the university campus was built to disseminate a classical education, but later, the campus was built for technical and agricultural education. By the beginning of the 20th century, professional education and sport changed its architecture and landscape. The paper briely discusses that while it has inspired how universities are built to teach and generate knowledge throughout the world. It concludes by reairming its value to cultural heritage and that it should be conserved.

Illinois

Wayfinding

Modelling and Simulation Wayfinding in Unfamiliar Campus Environment

Designing digital signage for better wayfinding performance: New visitors’ navigating campus of university

Wayfinding Behavior Detection by Smartphone

Human Behavior During Emergency Evacuation: Cell Transmission Model

Almawhere 2.0: a pervasive system to facilitate indoor wayfinding

Managing egress of crowd during infrastructure disruption

A Fuzzy-Theory-Based Cellular Automata Model for Pedestrian Evacuation From a Multiple-Exit Room

Emergency exit sign detection system for visually impaired people

Evacuating Routes in Indoor-Fire Scenarios with Selection of Safe Exits on Known and Unknown Buildings Using Machine Learning

Exits choice based on cellular automaton model for pedestrians’ evacuation

Computer aided architectural design: Wayfinding complexity analysis

Using space syntax to understand knowledge acquisition and wayfinding in indoor environments

Wayfinding by auditory cues in virtual environments

Computer Vision Method in Means of Egress Obstruction Detection

Map Displays And Landmark Effects On Wayfinding In Unfamiliar Environments

Informing the design of an automated wayfinding system for individuals with cognitive impairments

Virtual Reality to Study Pedestrian Wayfinding: Motivations and an Experiment on Usability

AR-enabled wayfinding kiosk

Research on the terrain cognition in small-scale environment

A comparison study of stationary and mobile eye tracking on EXITs design in a wayfinding system

CityGuide: A Seamless Indoor-Outdoor Wayfinding System for People With Vision Impairments

Poster: Evaluation of Wayfinding Aid Techniques in Multi-Level Virtual Environments

Automatic Optimization of Wayfinding Design

Implementing game artificial intelligence to decision making of agents in emergency egress

Navigating MazeMap: Indoor human mobility, spatio-logical ties and future potential

Energy conservation from retrofit ‘exit‘ sign in public premises


Layout mode
Predefined Skins
Custom Colors
Choose your skin color
Patterns Background
Images Background
Standards Michigan
error: Content is protected !!
Skip to content